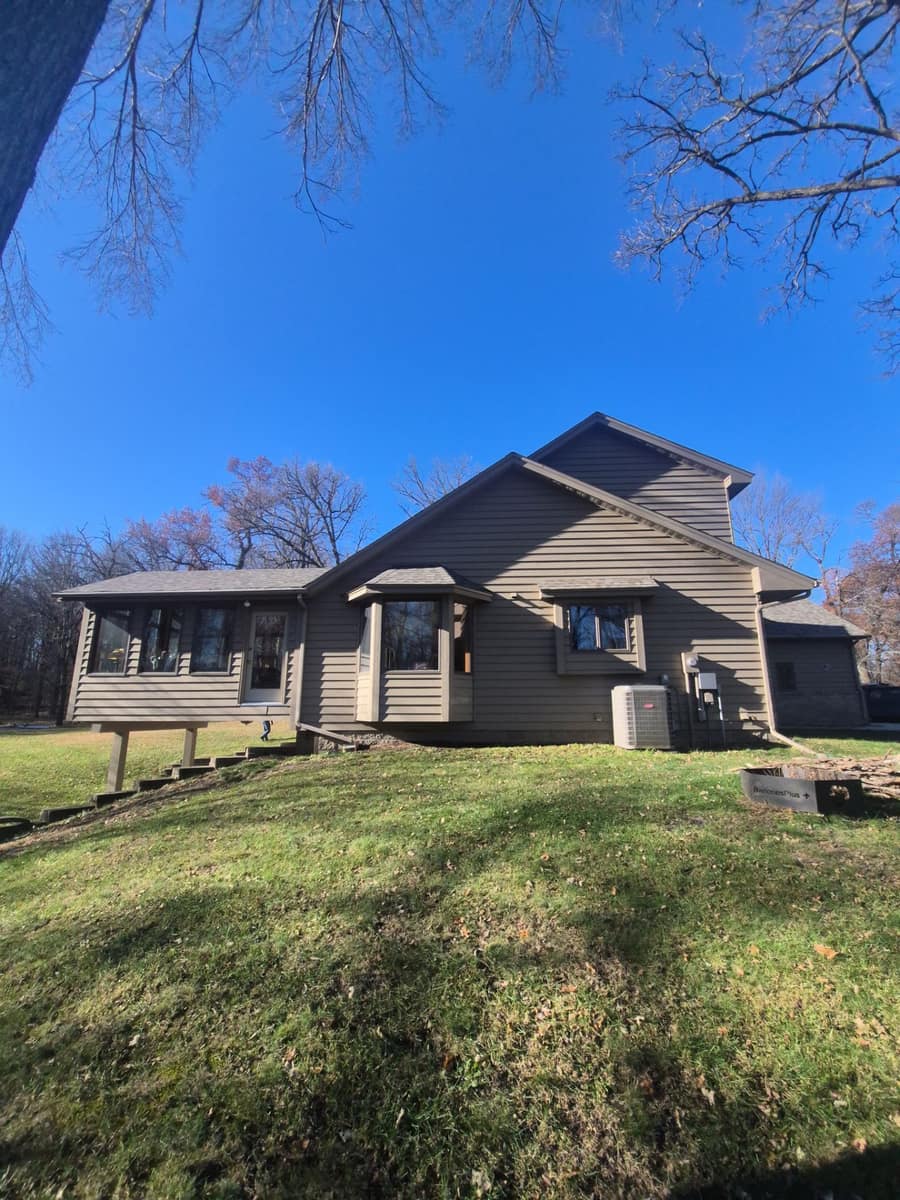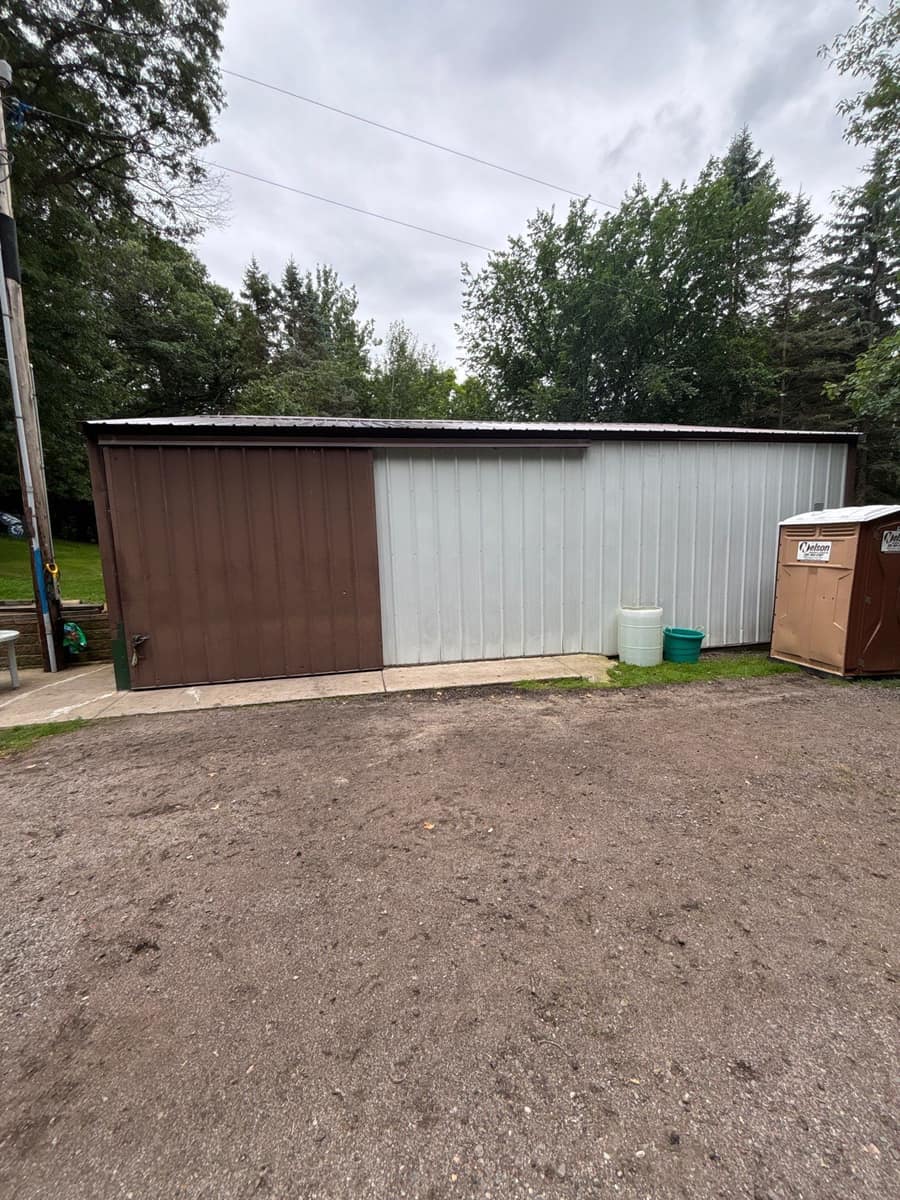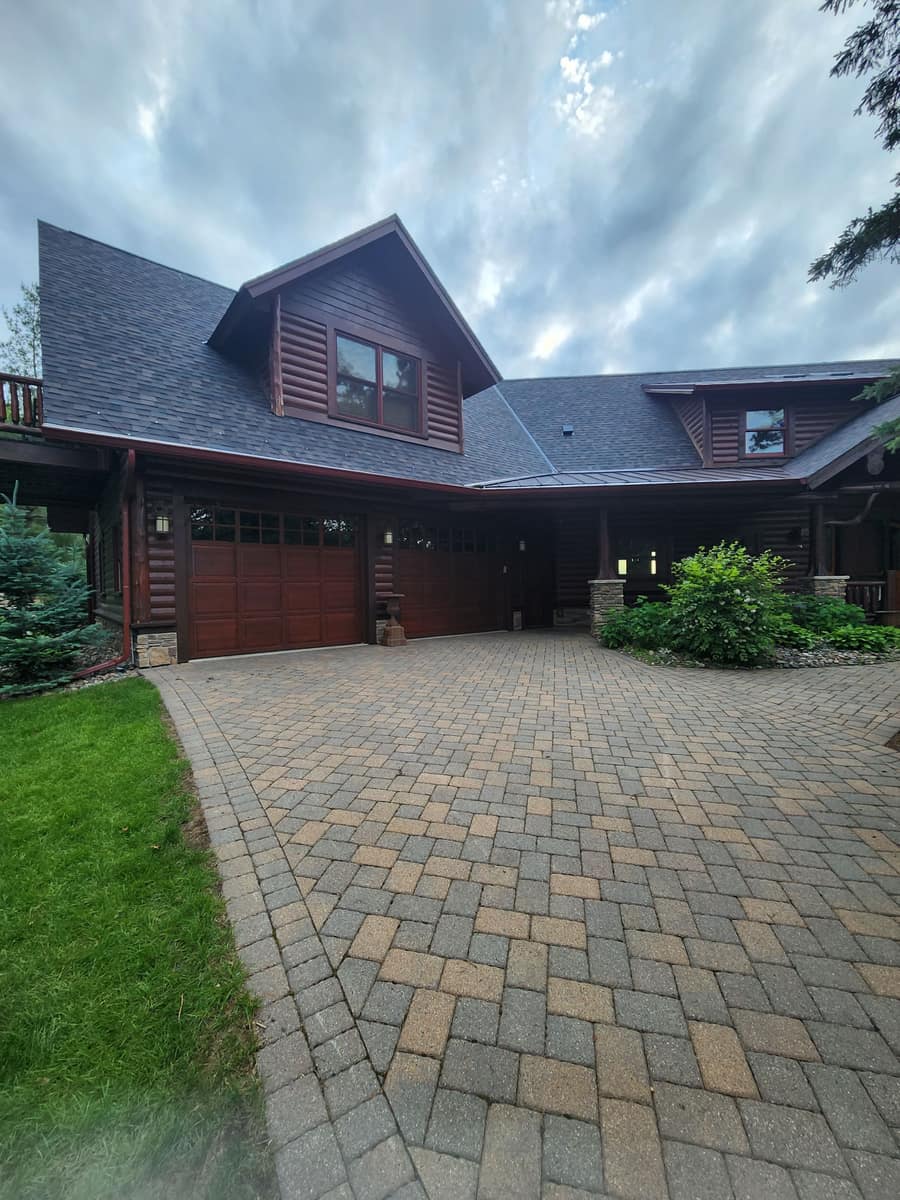
St. Augusta project gallery
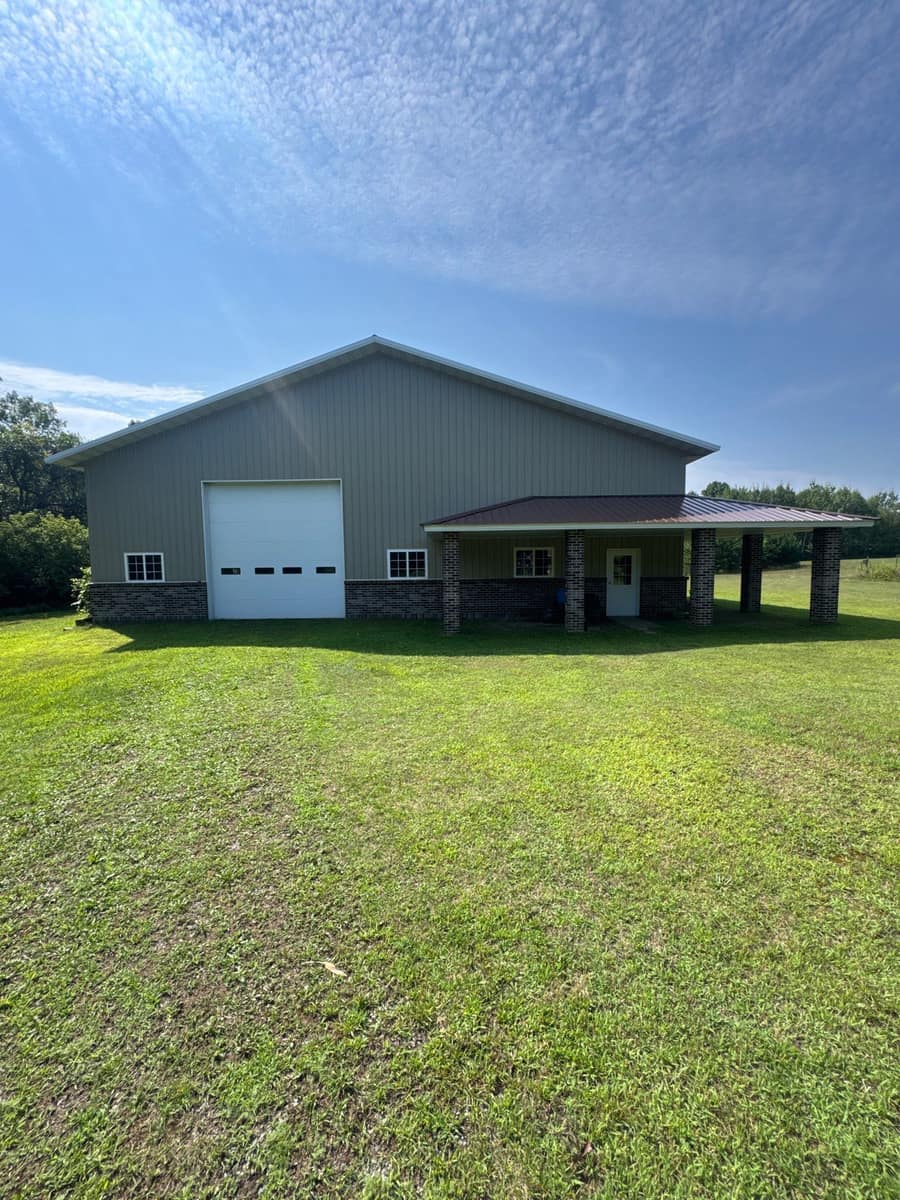
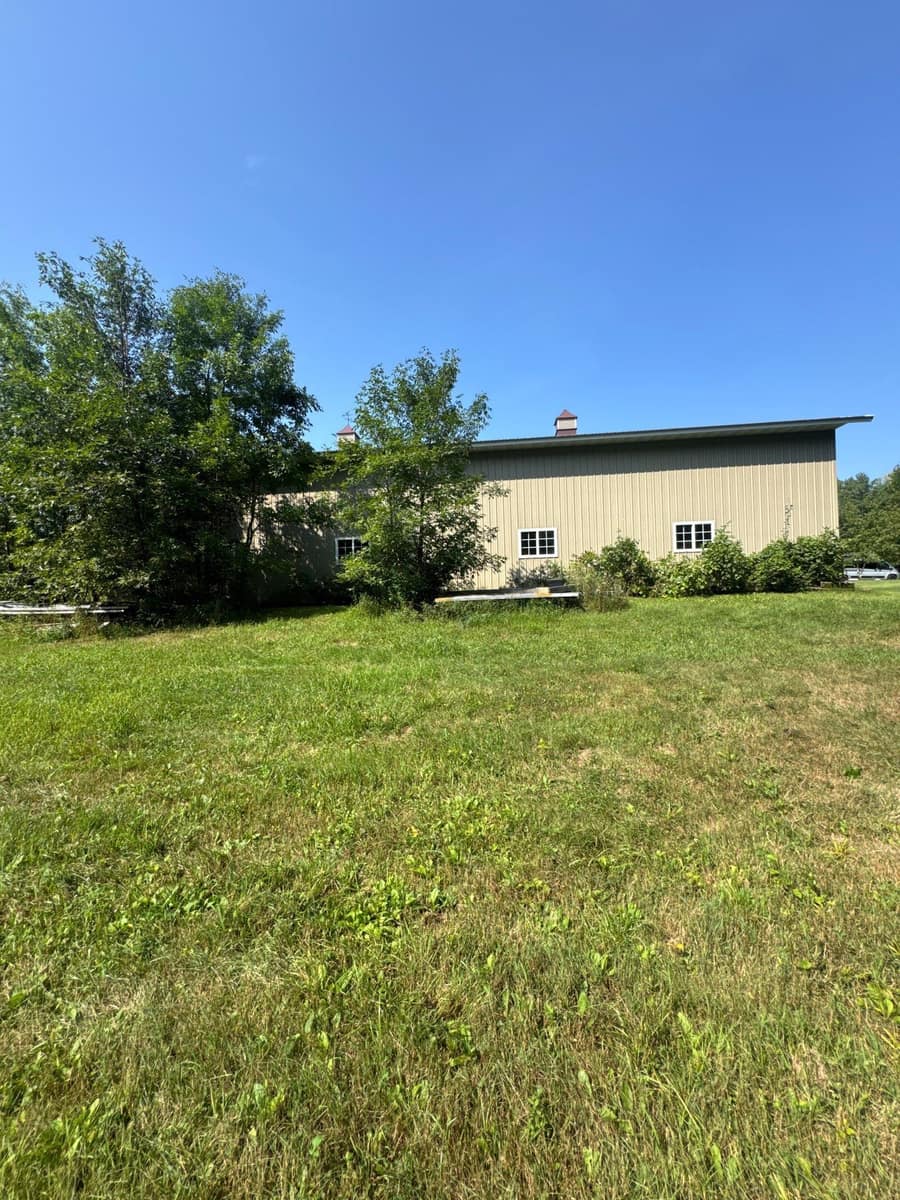
Tap any photo to open it full size.
What we did
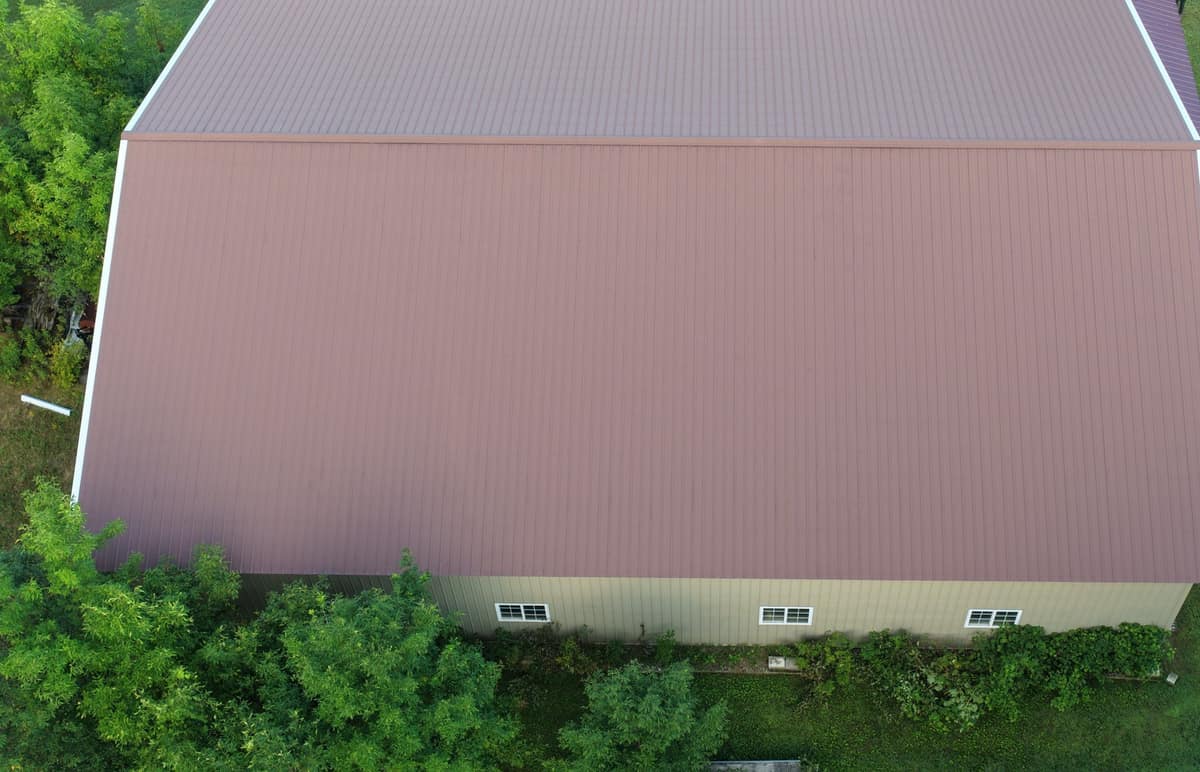
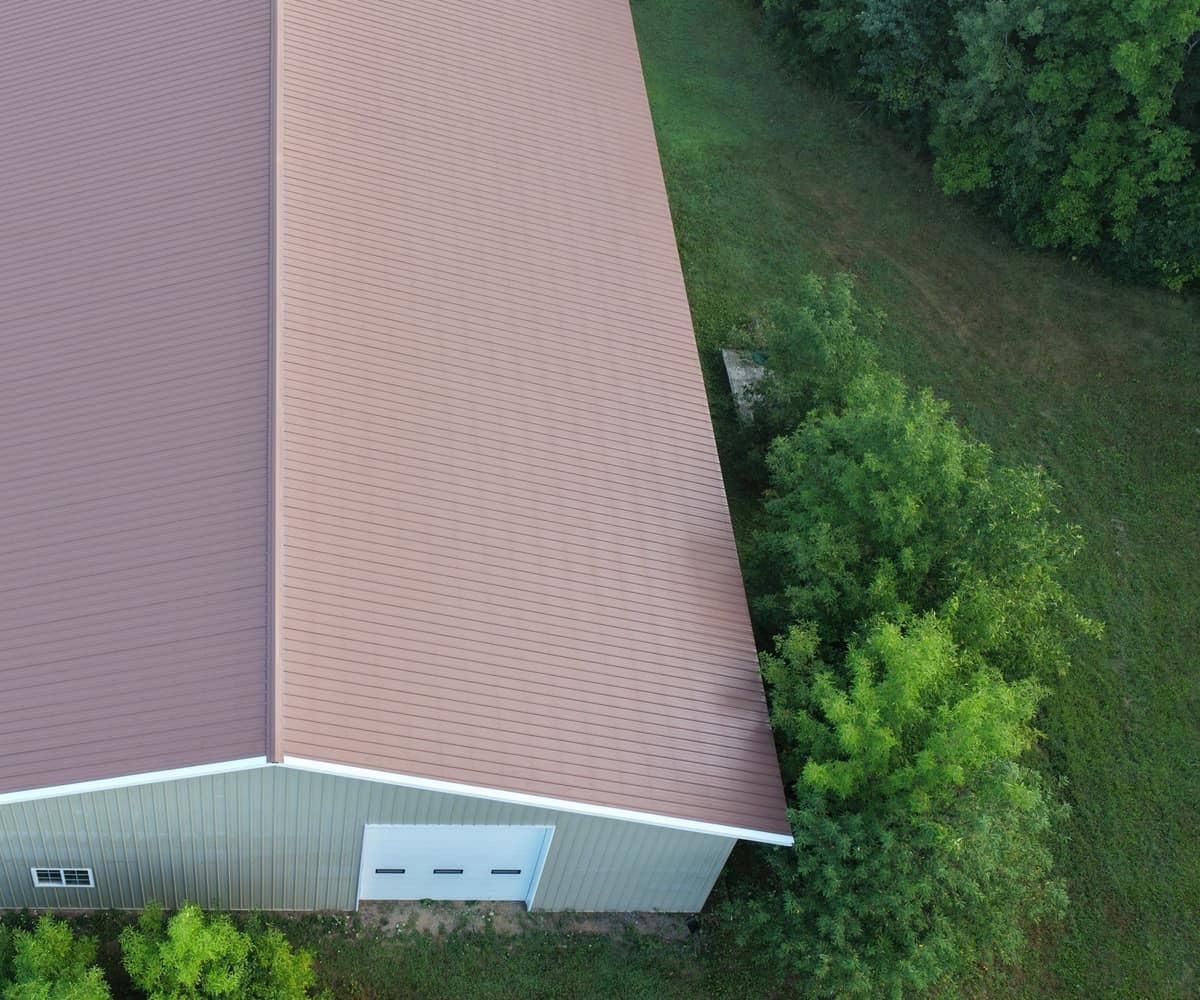
- Ran the steel roof panels in single lengths from ridge to eave, so water never crosses a seam on its way down
- Capped the ridge and closed off both gable ends with steel trim to keep wind-driven snow out
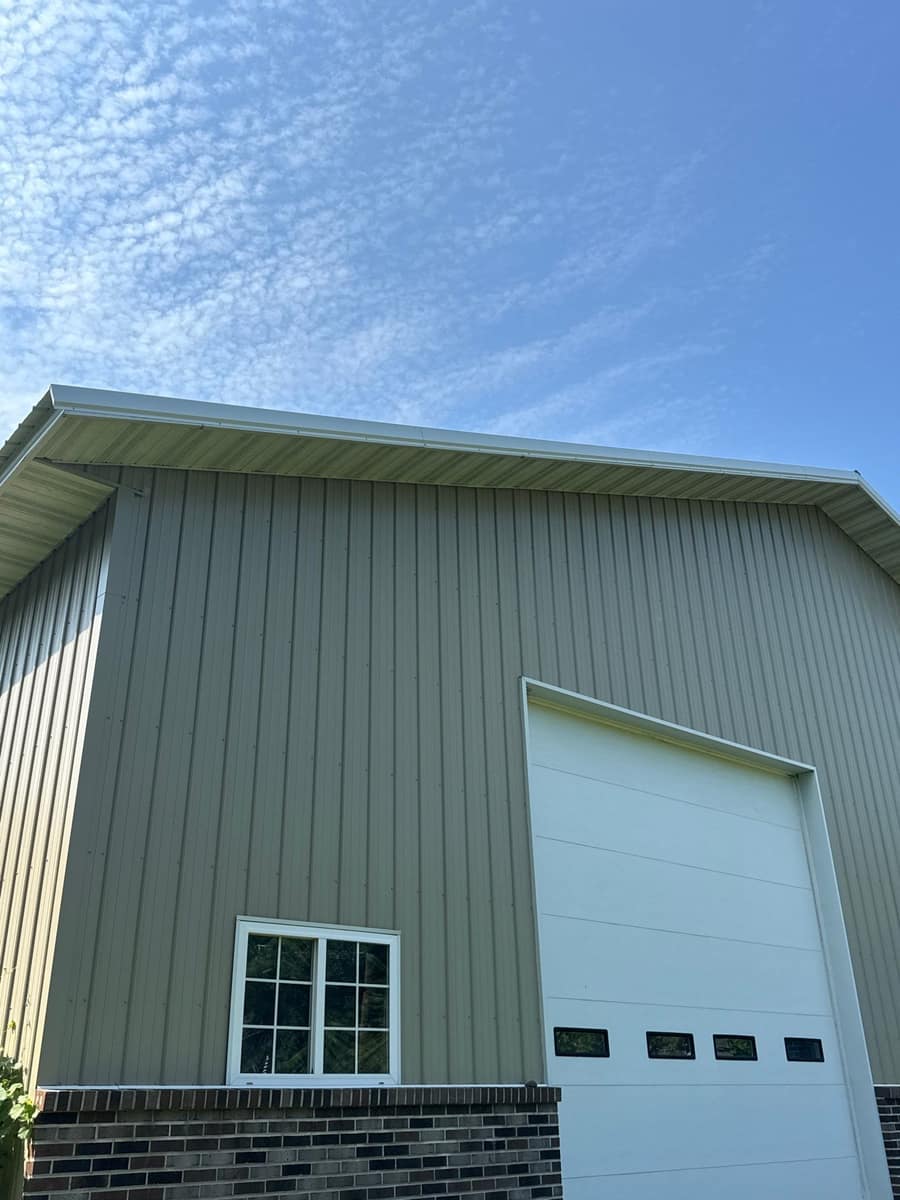
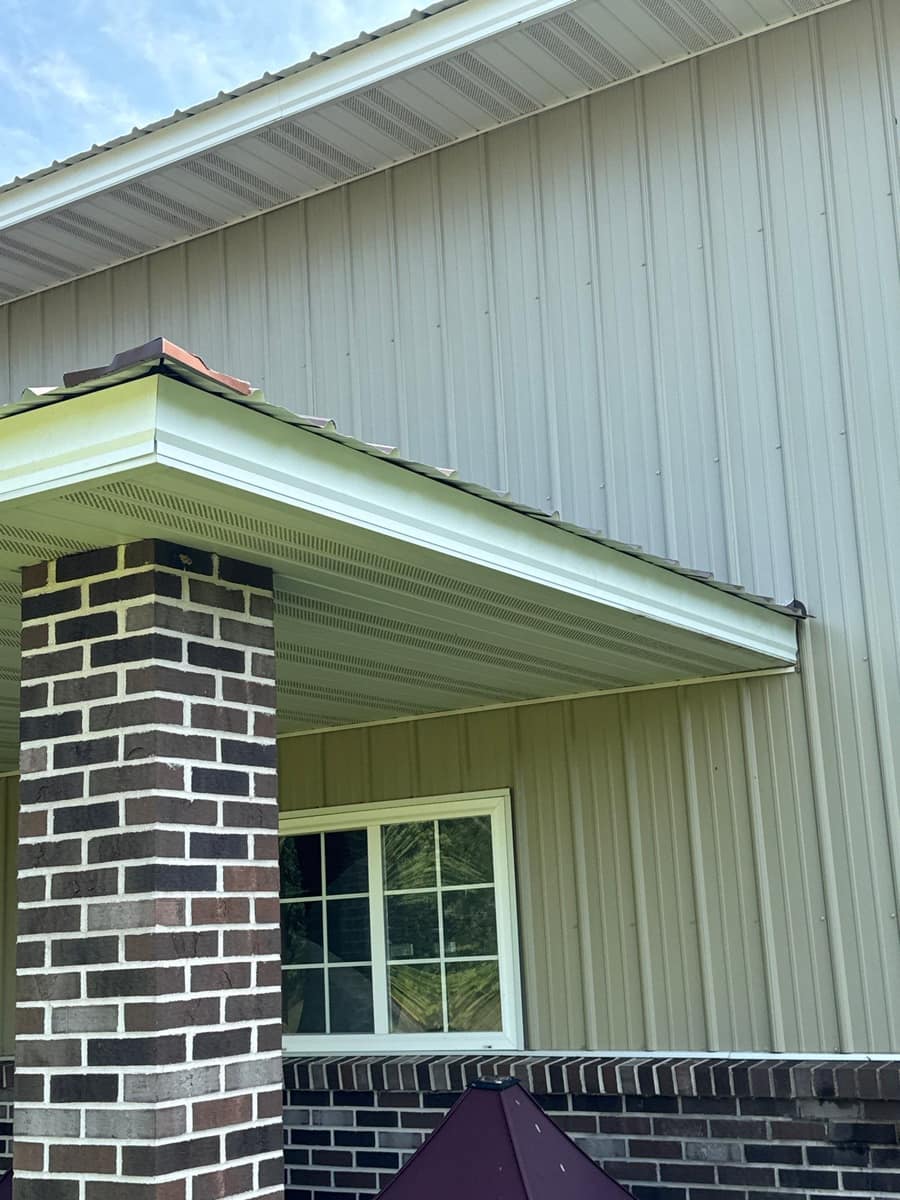
- Hung steel siding on every wall and trimmed the corners and doors to cover the cut edges
- Did the house and the garage in one job
At a glance
- Roof
- Gable roof on a large shop
- Colors
- Ribbed steel roof and wall panels
- Walls
- Ridge capped, doors and corners trimmed
- Setting
- Finished August 2026
What you are looking at
Steel is the right call on a shop like this one. A pole building has a lot of roof and very little attic, and a ribbed steel panel sheds snow and rain fast on a long slope. Running each panel in one piece from the peak to the bottom edge means there is no overlap partway down where water can sit and work its way under.
The ridge is where a metal roof is most exposed. Wind across open country pushes snow sideways, and a short or loose cap lets it drift into the building. Our guys closed off the peak and both gable ends with steel trim so the only way off the roof is down the panels.
On the walls, steel siding goes on in vertical runs. The trim at each corner, around the overhead doors and along the eaves covers the cut ends of the panels, and a cut end left open is where rust starts.
Overhead doors are the biggest openings on a shop and they take the most abuse. Tight trim across the top of each door keeps meltwater from running behind the siding and down into the framing.
The same job file lists roof work on the house and the garage on this property. Those roofs are not part of this page, but it was the same crew and the same standard. If you have a shop, pole barn or garage in the St. Cloud area that leaks or rusts at the seams, call us at (320) 828-7244 for a free roof inspection.