St. Augusta project gallery
Tap any photo to open it full size.
What we did
- Shingle roof replaced on the house
- Steel roof panels installed on the detached steel garage
- Roof on a second, smaller shed included in the job
At a glance
- Roof
- House roof plus a steel garage
- Colors
- Owens Corning Duration, Driftwood, light steel
- Walls
- Taupe lap siding
- Setting
- Wooded lot, late fall
What you are looking at
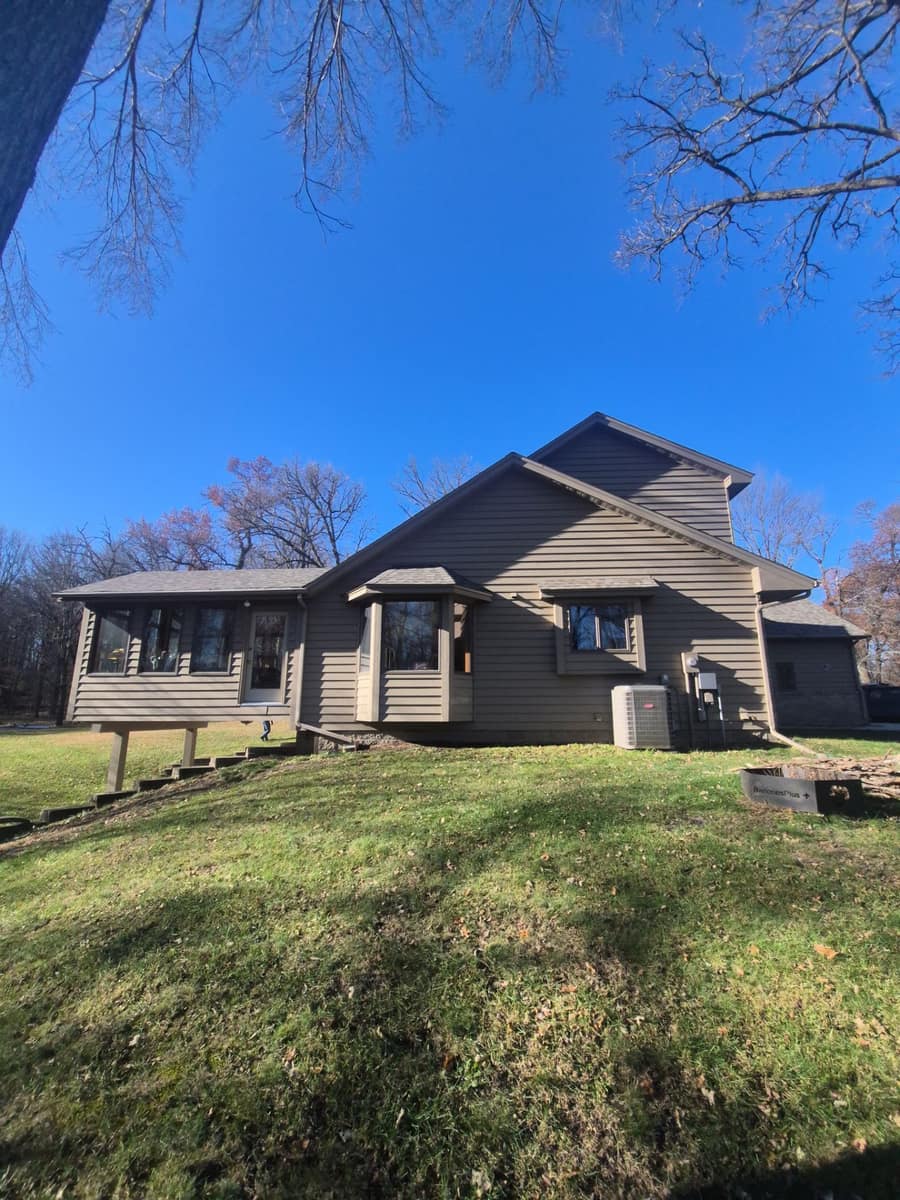
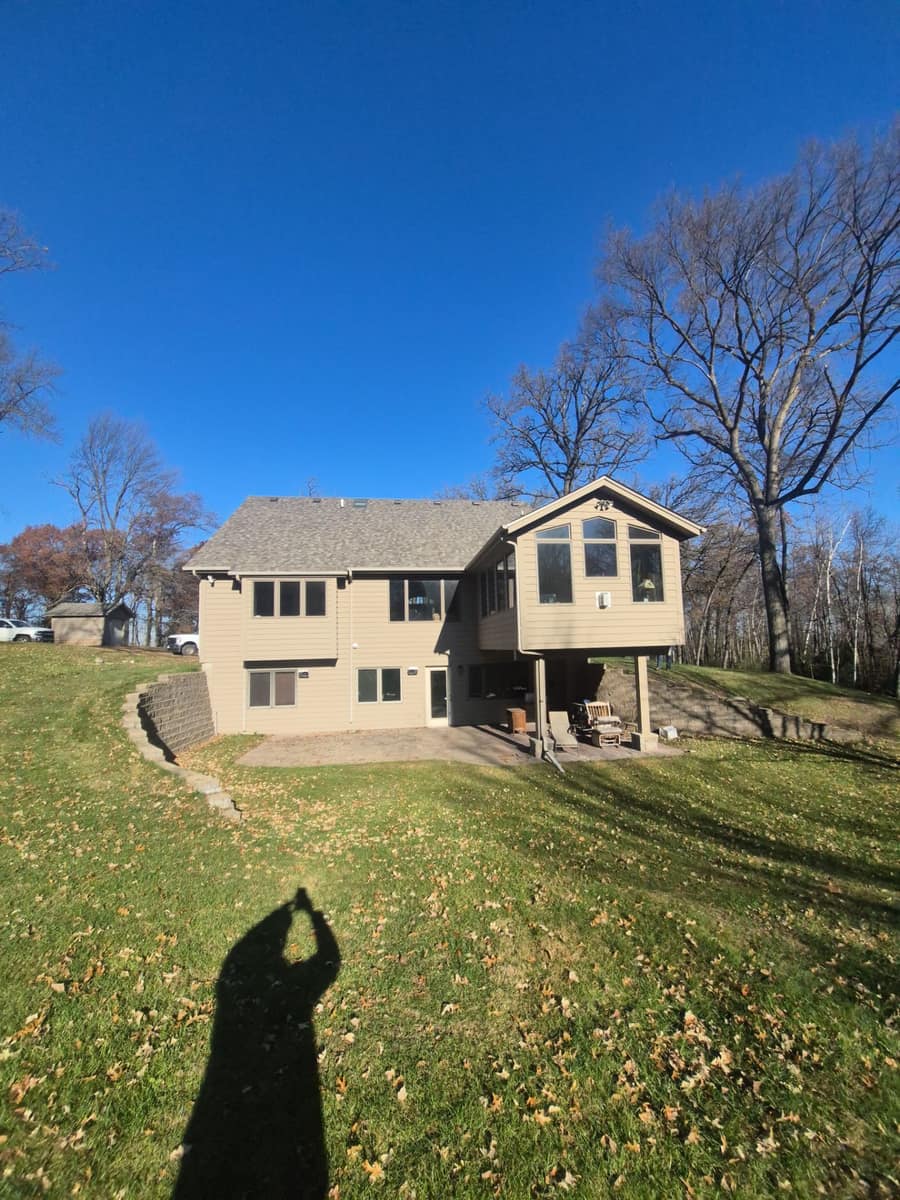
The house is a two-story walkout with taupe lap siding, a bay window on the side and a lower wing off one end. The new shingles are a tan and brown blend that sits close to the color of the walls, so the house reads warm and even from the yard.
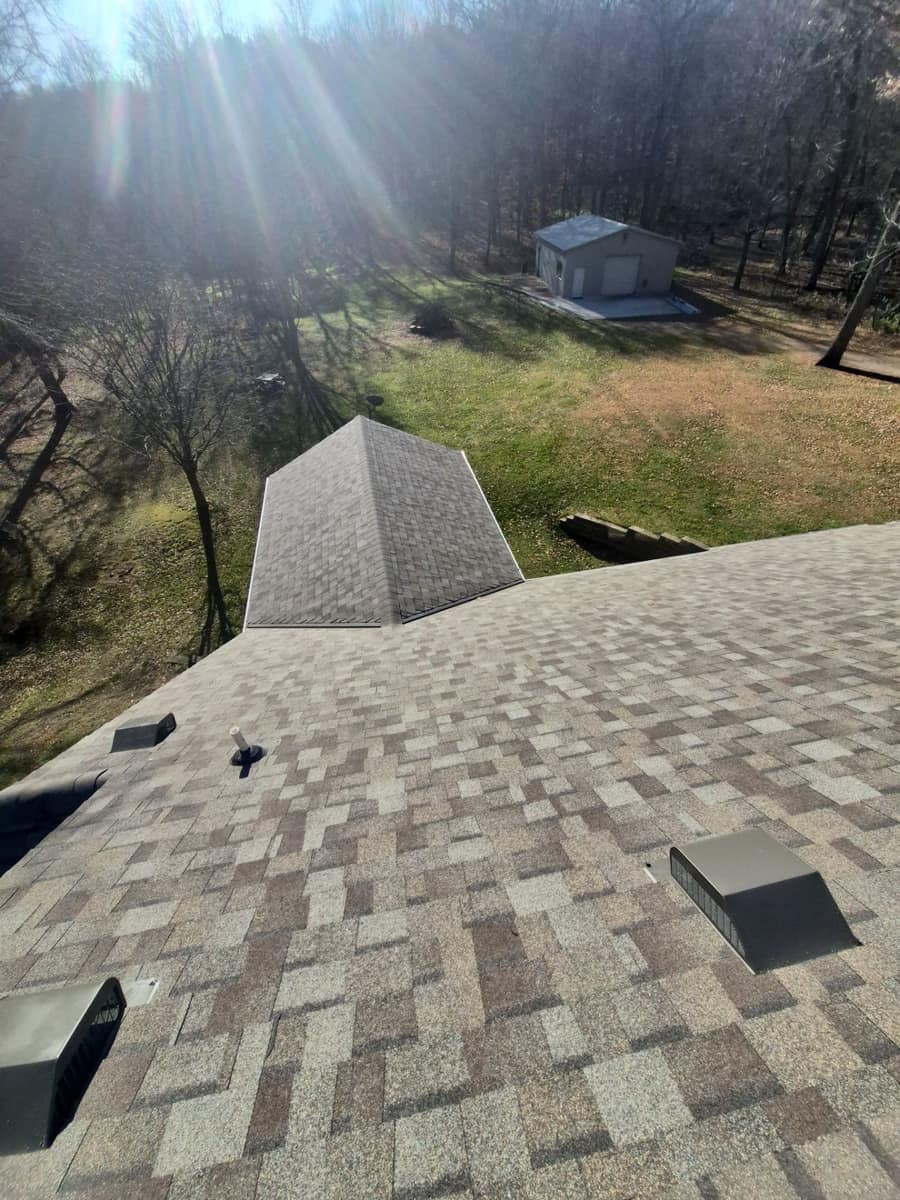
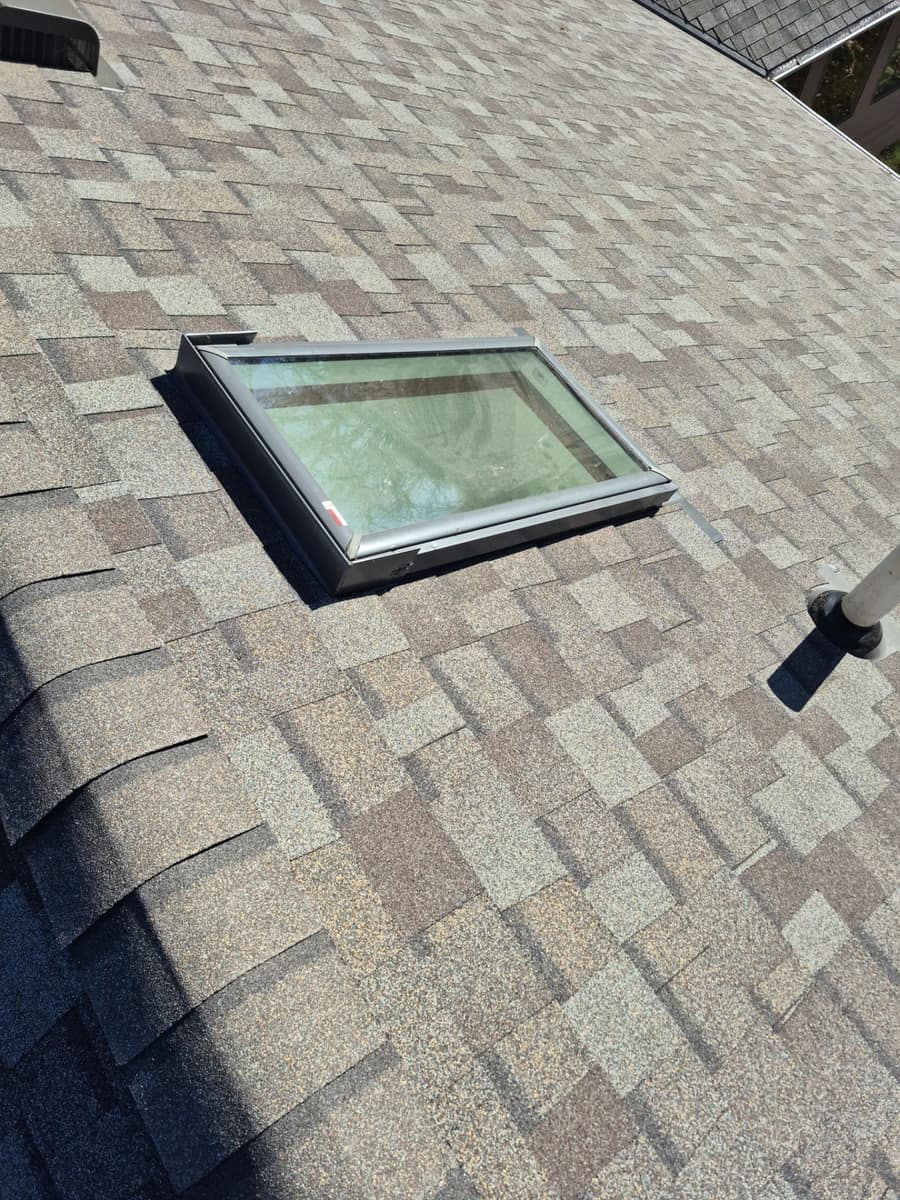
On the roof, black box vents sit in a row near the peak and a skylight is set into one slope. The skylight photo shows the new shingles cut and lapped around its metal frame, with a plumbing vent pipe just below it.
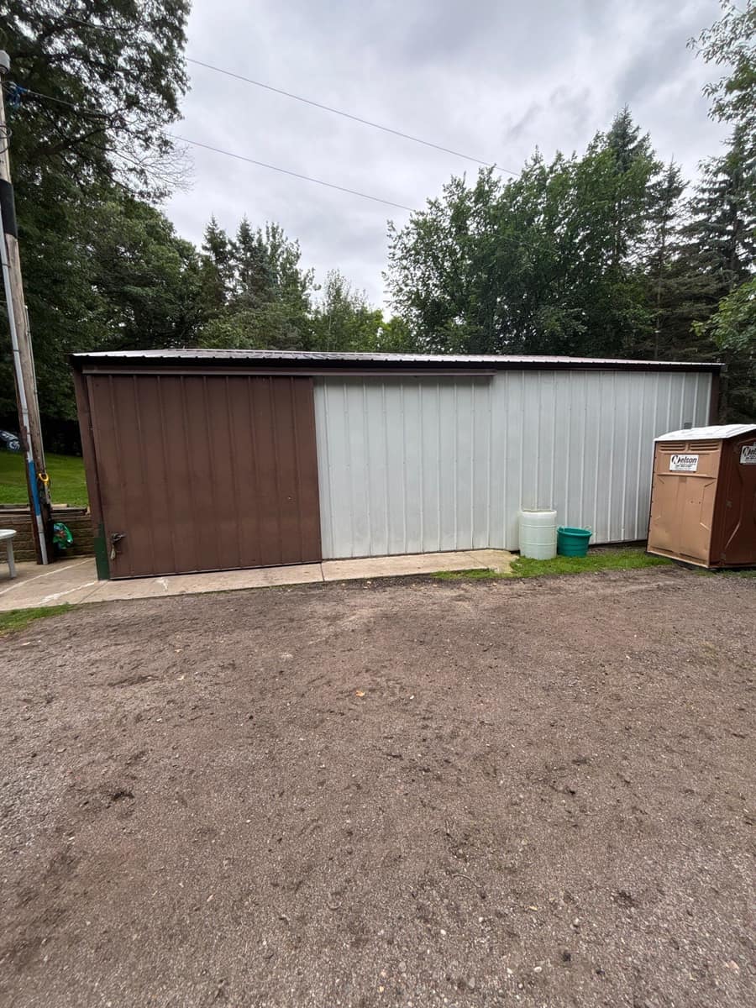
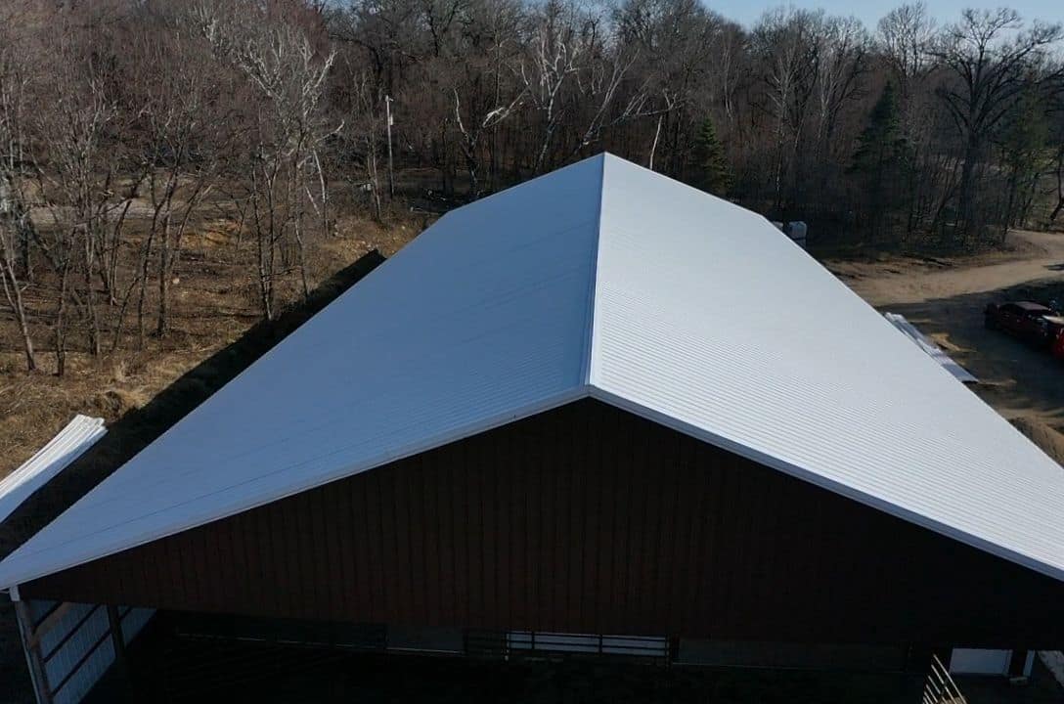
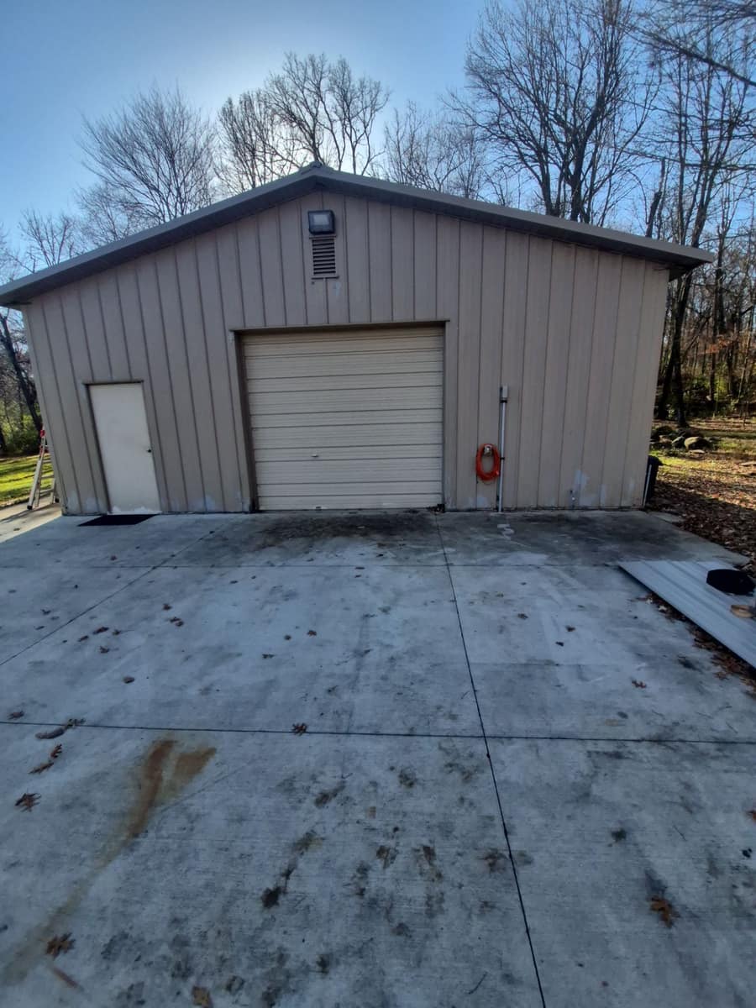
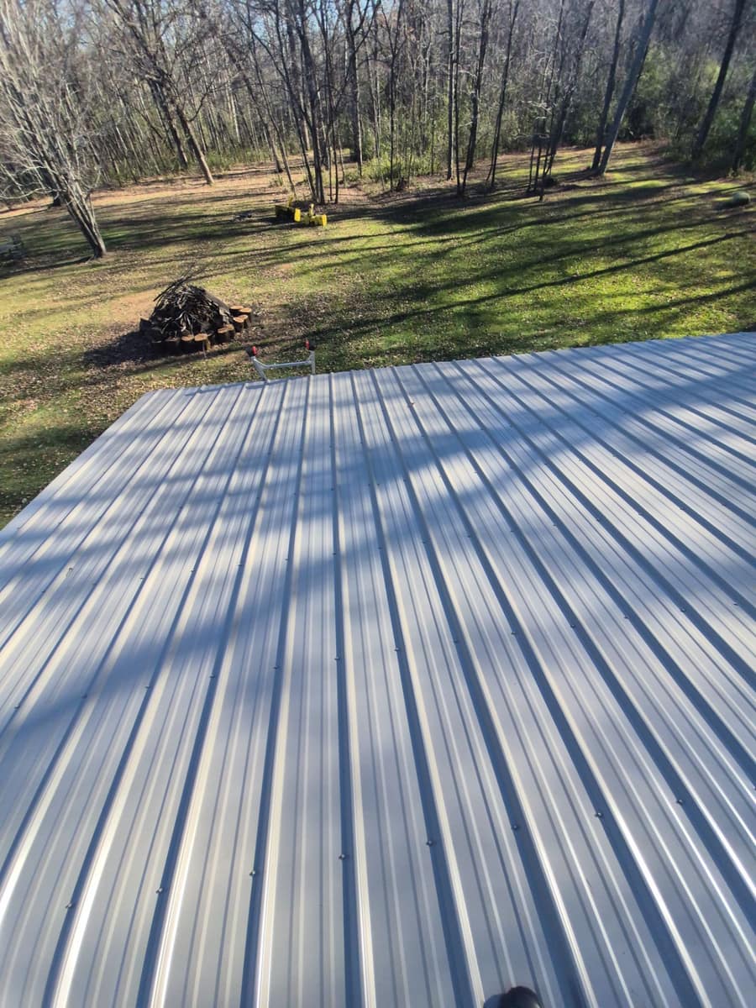
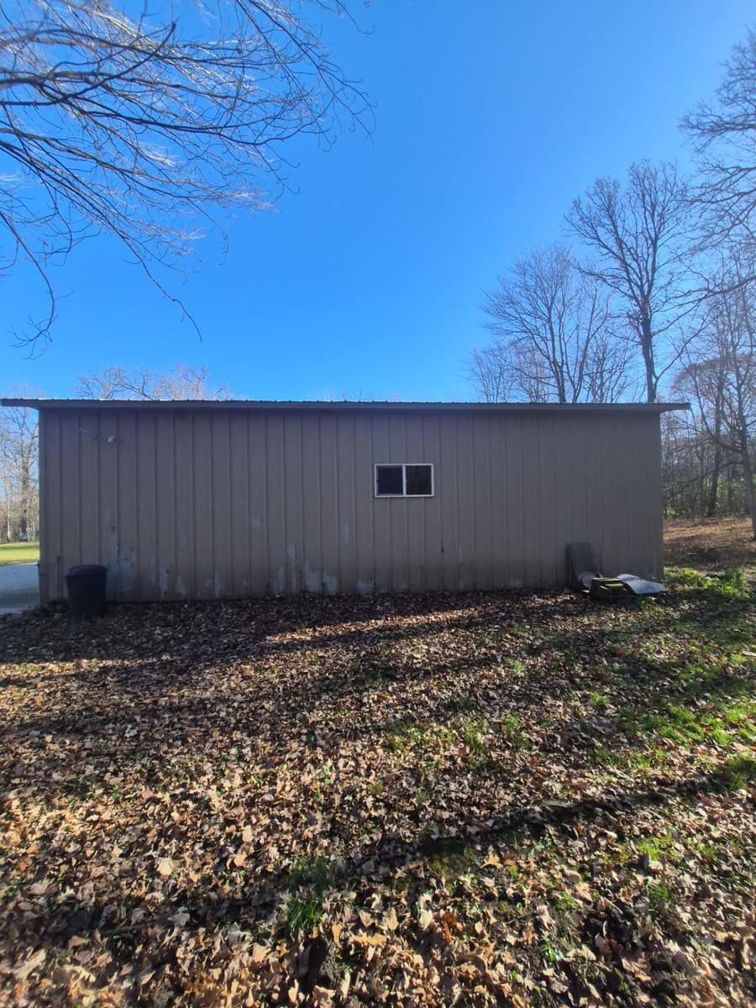
The detached garage is a tan steel building with a wide overhead door and a service door on the gable end, sitting at the end of a concrete apron. The close-up from its roof edge shows the new steel panels, with their raised ribs running straight down the slope.
Steel roofing on an outbuilding like this sheds snow quickly and has few seams for water to find, which is why it is common on garages and shops around rural Stearns County.
The photos were taken in late fall on a sunny day, with bare oaks around the yard and fallen leaves on the ground.
The job file lists the house roof plus the roofs on two outbuildings. The tan steel garage in these photos is one of them, and its steel panels match the light trim along its eaves.
The Driftwood color is the part you see; the part you don't is SureNail, a woven fabric strip across the nailing zone that Owens Corning rates for winds up to 130 mph on four nails per shingle. That matters in St. Augusta twice a year: in summer storms, and again when snow drifts and melts along the eaves.