Monticello project gallery
Tap any photo to open it full size.
What we did
- Steel roofing installed on a large outbuilding
- Shingle roof replaced on the house
- Gutters replaced
- Finished roofs photographed by drone after completion
At a glance
- Roof
- Steel gable roof plus a Cape Cod with dormers
- Colors
- Owens Corning Duration, Slatestone Gray, light gray steel
- Walls
- Blue lap siding and brick
- Setting
- Large rural lot
What you are looking at
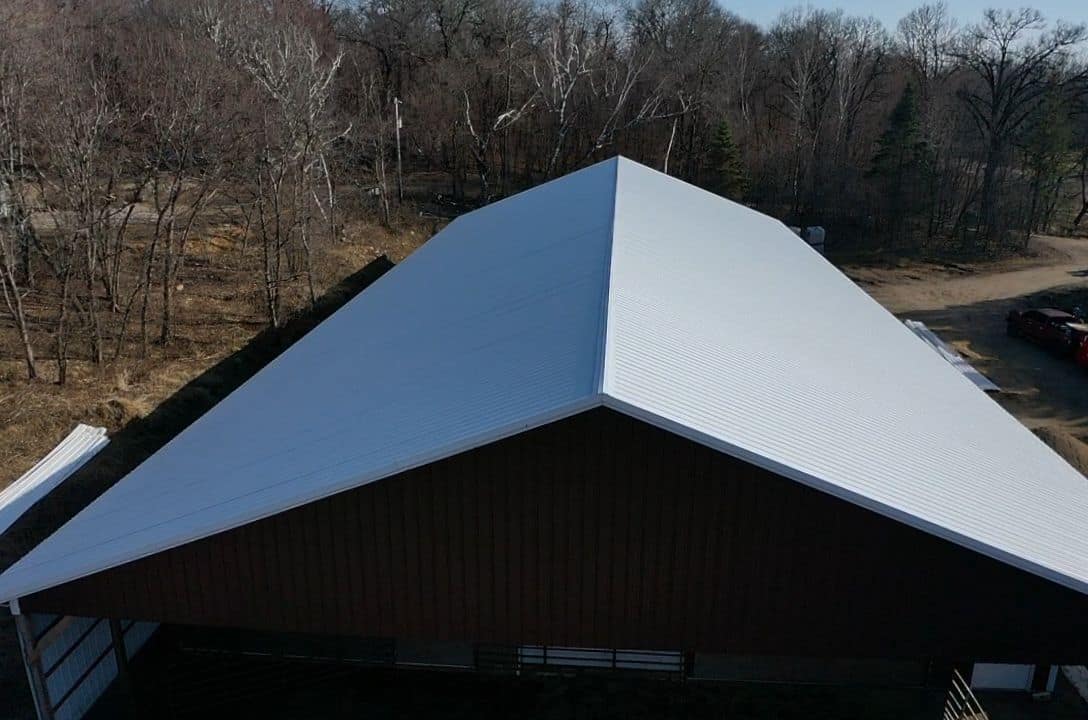
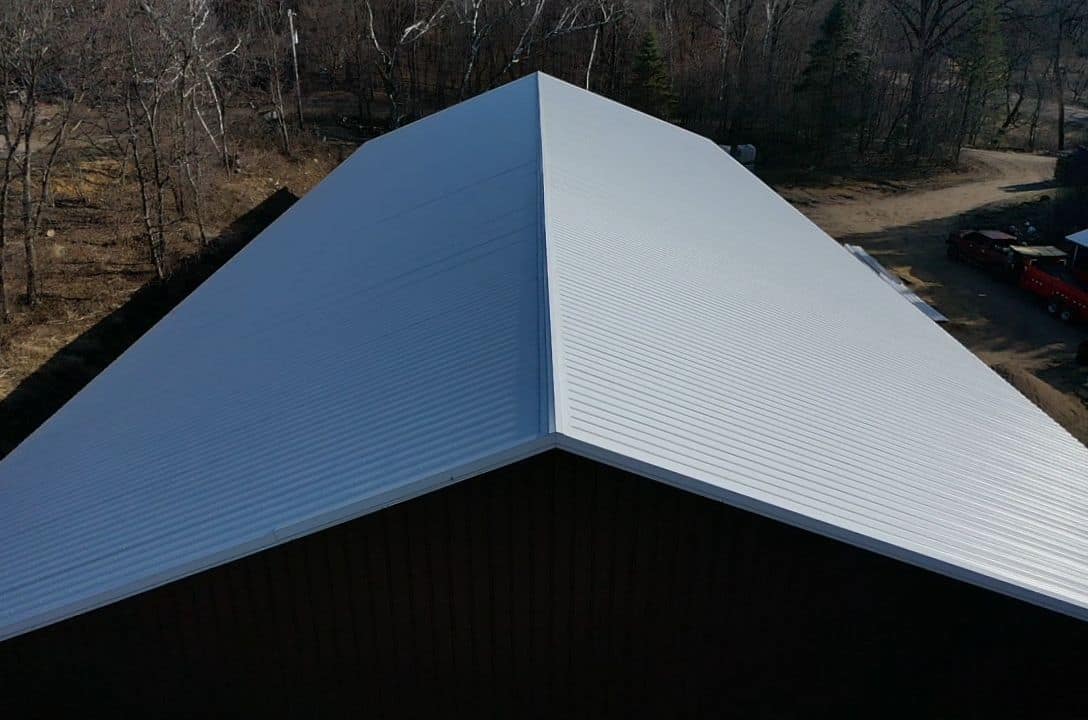
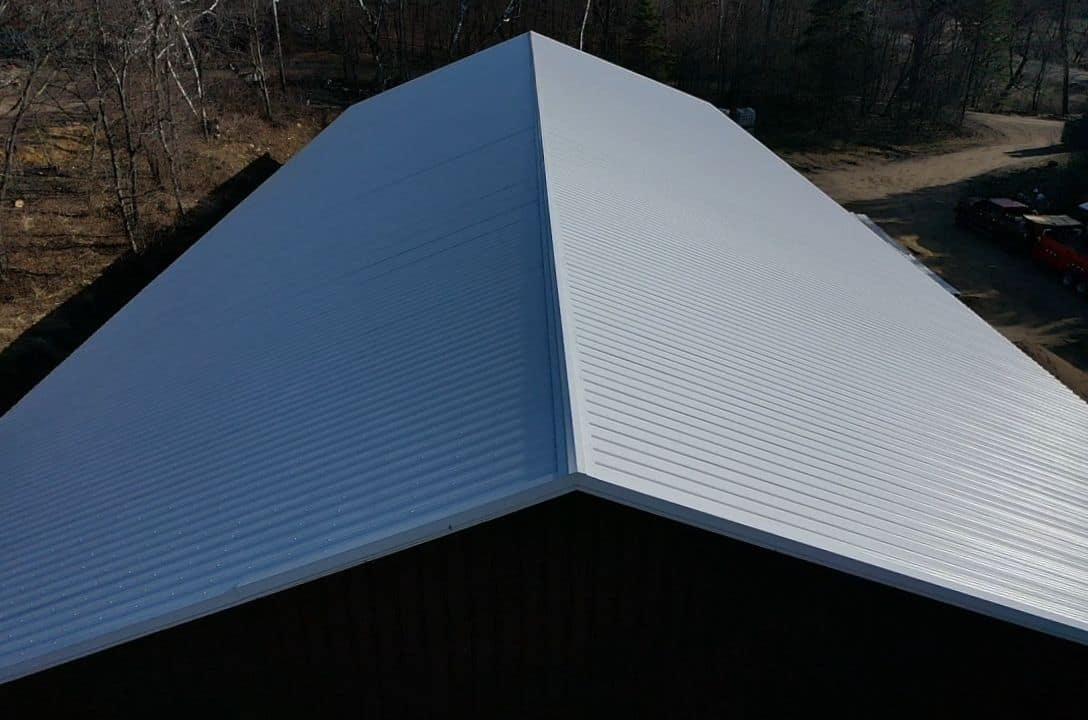
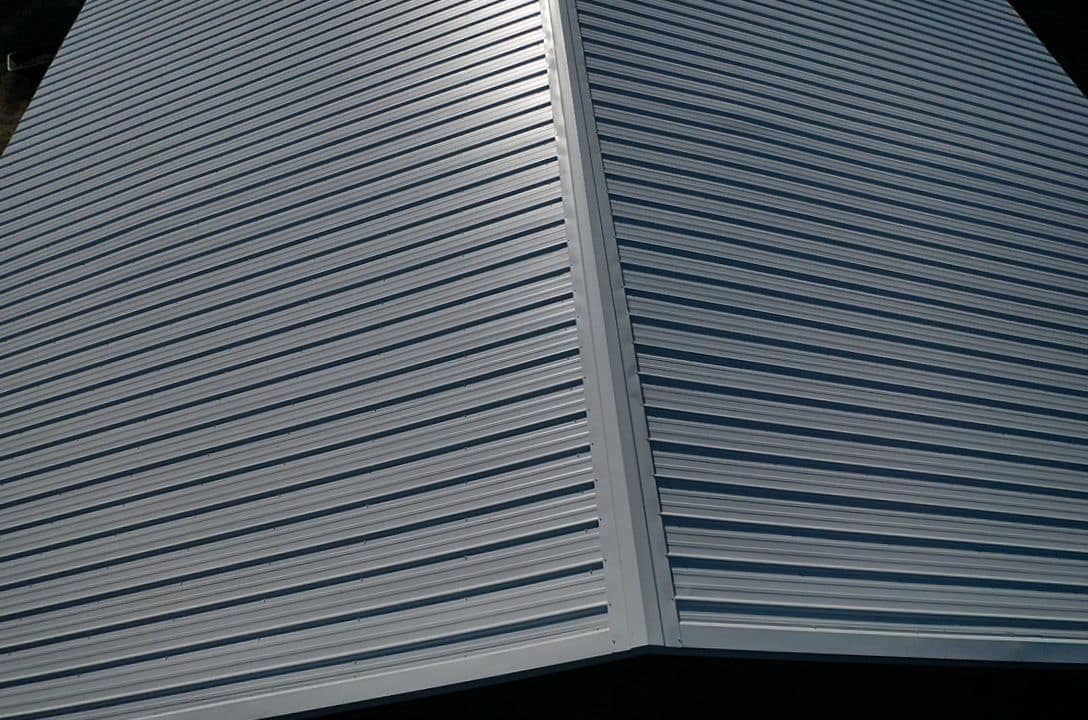
The outbuilding is a long gable building with dark wood-tone walls. The drone photos show the new ribbed steel panels running from eave to ridge, a matching ridge cap along the full peak and light trim along the eaves and rakes.
Steel suits a building like this. It sheds snow readily, and a big, simple gable roof has very few penetrations to seal.
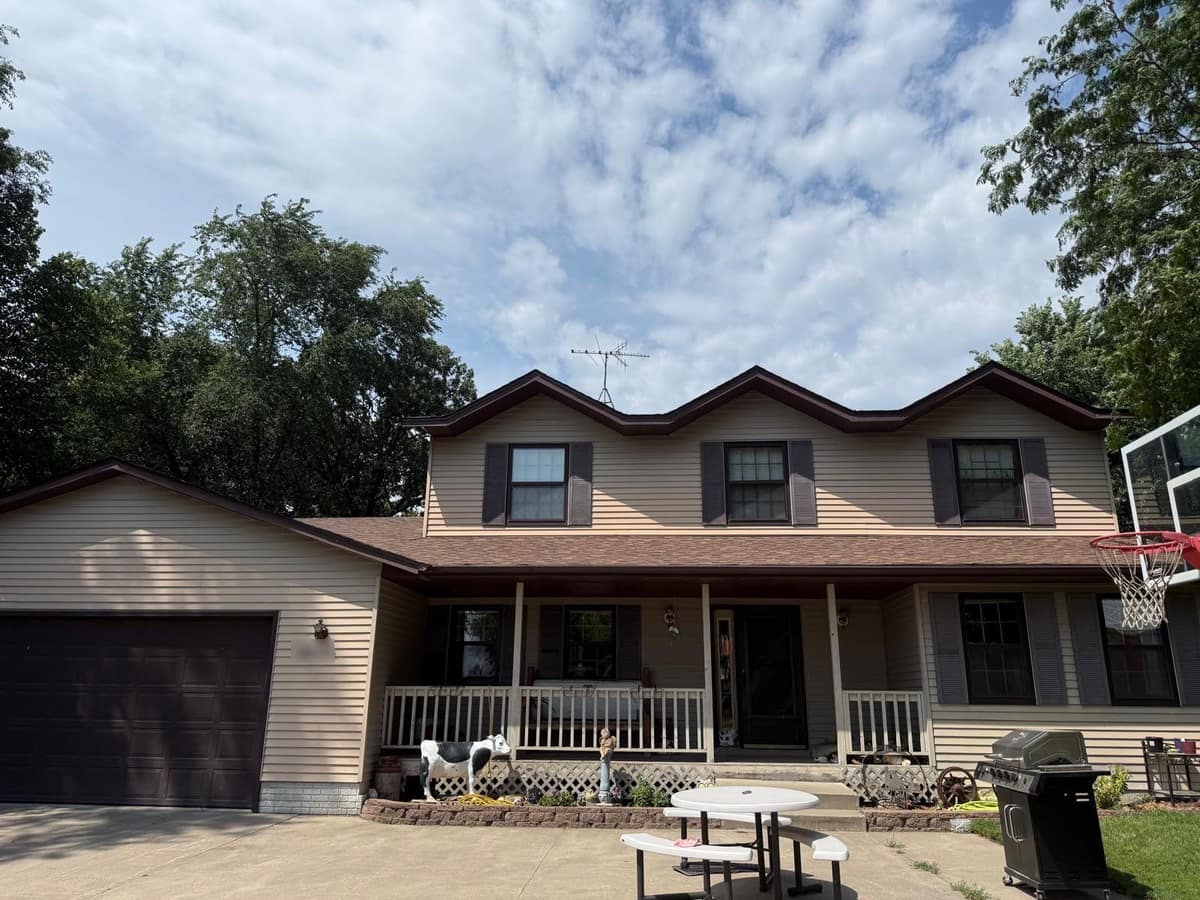
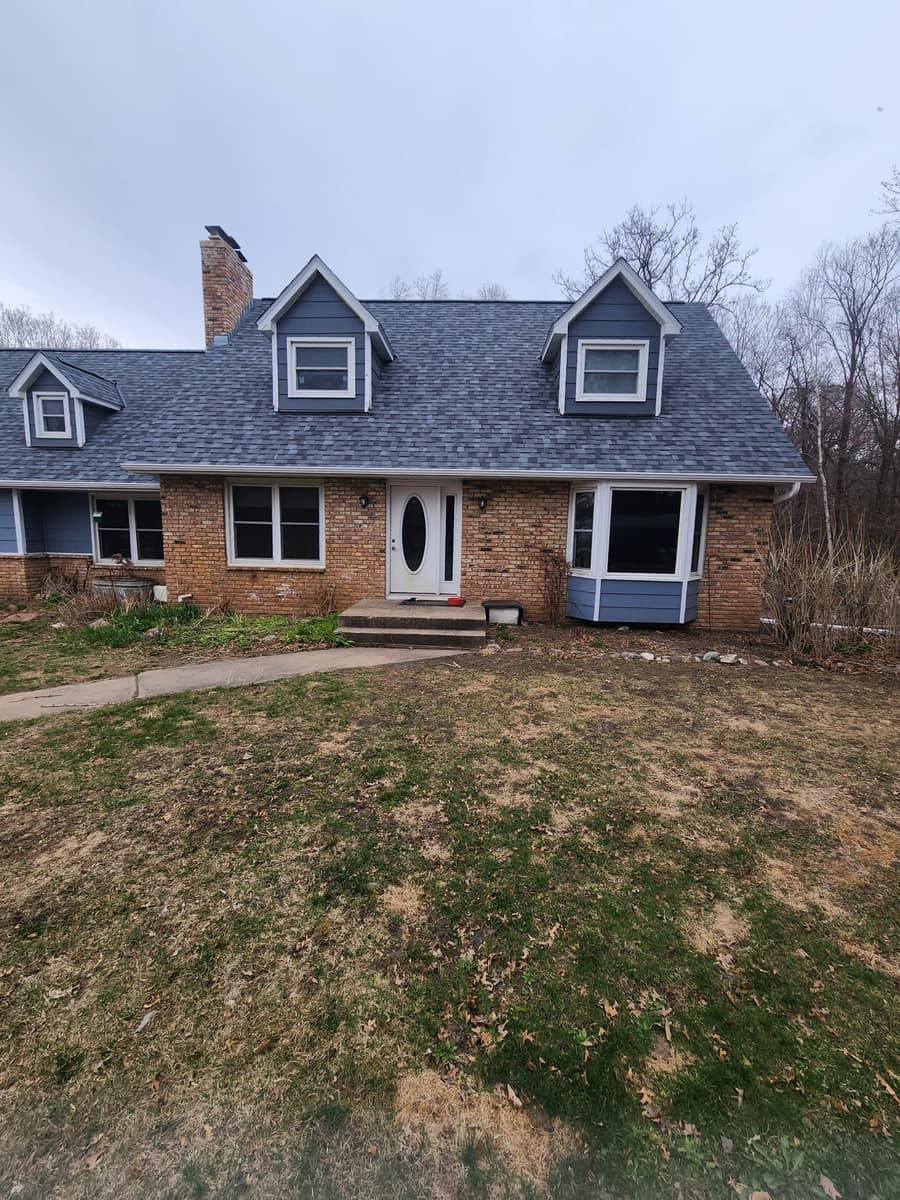
The house is a story-and-a-half Cape Cod with blue lap siding, a brick front, white window trim and a brick chimney. Gable dormers project from the front roof, and the new shingles are a blue-gray blend that ties in with the siding.
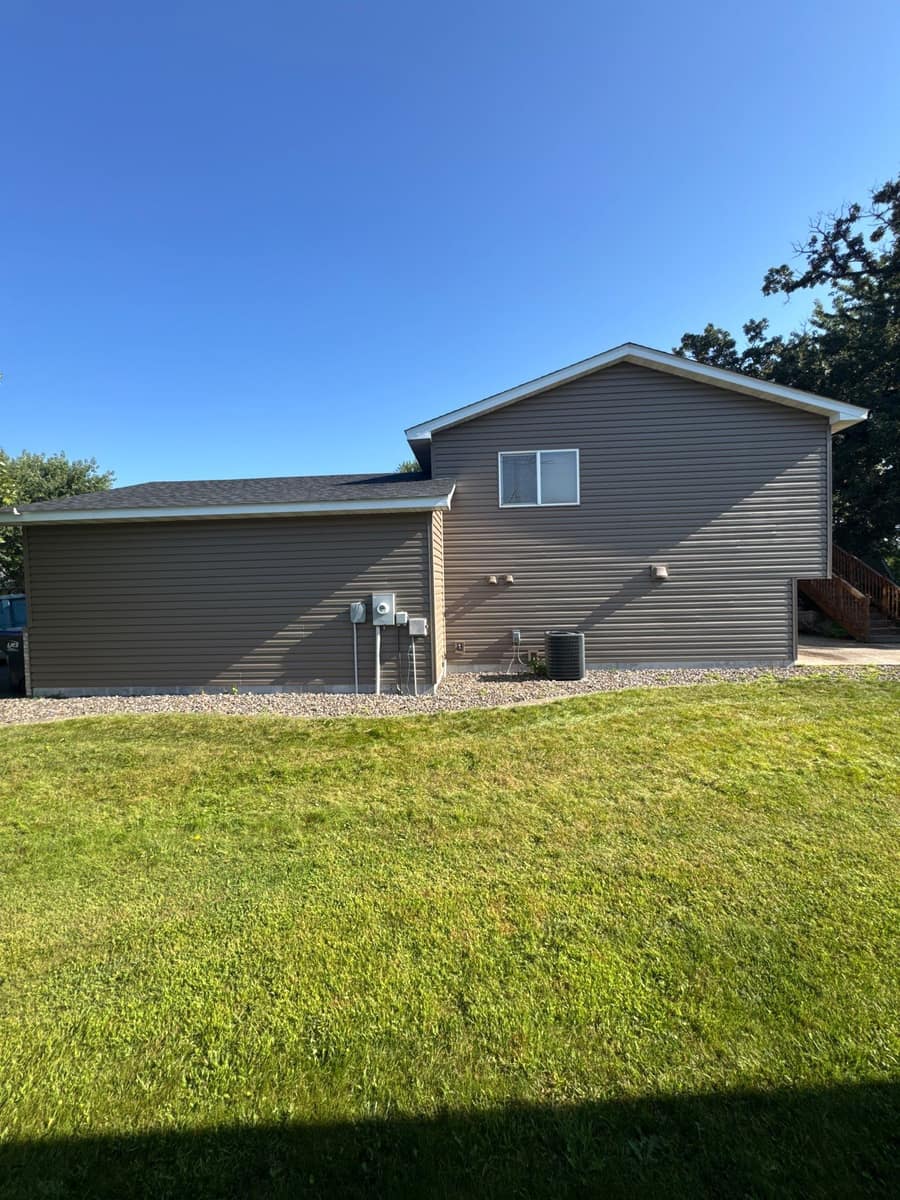
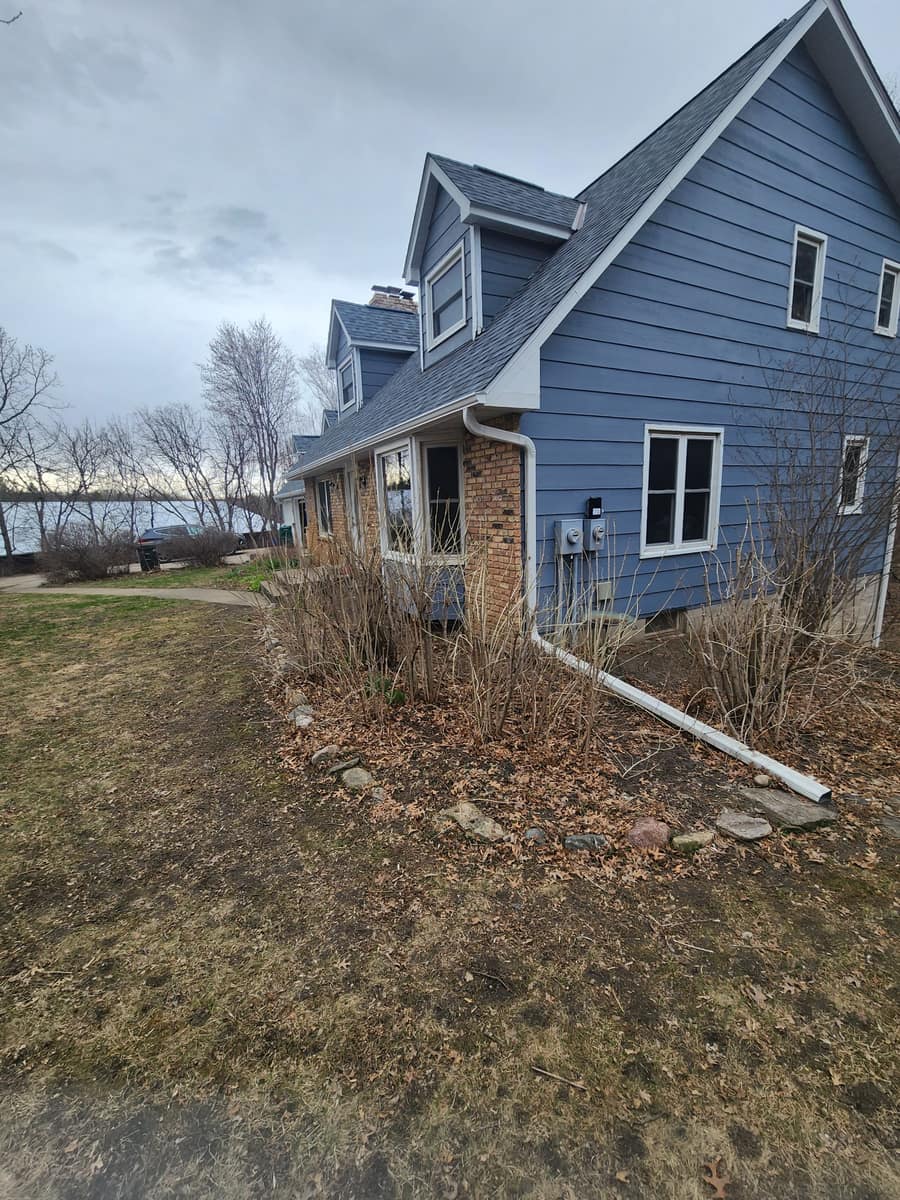
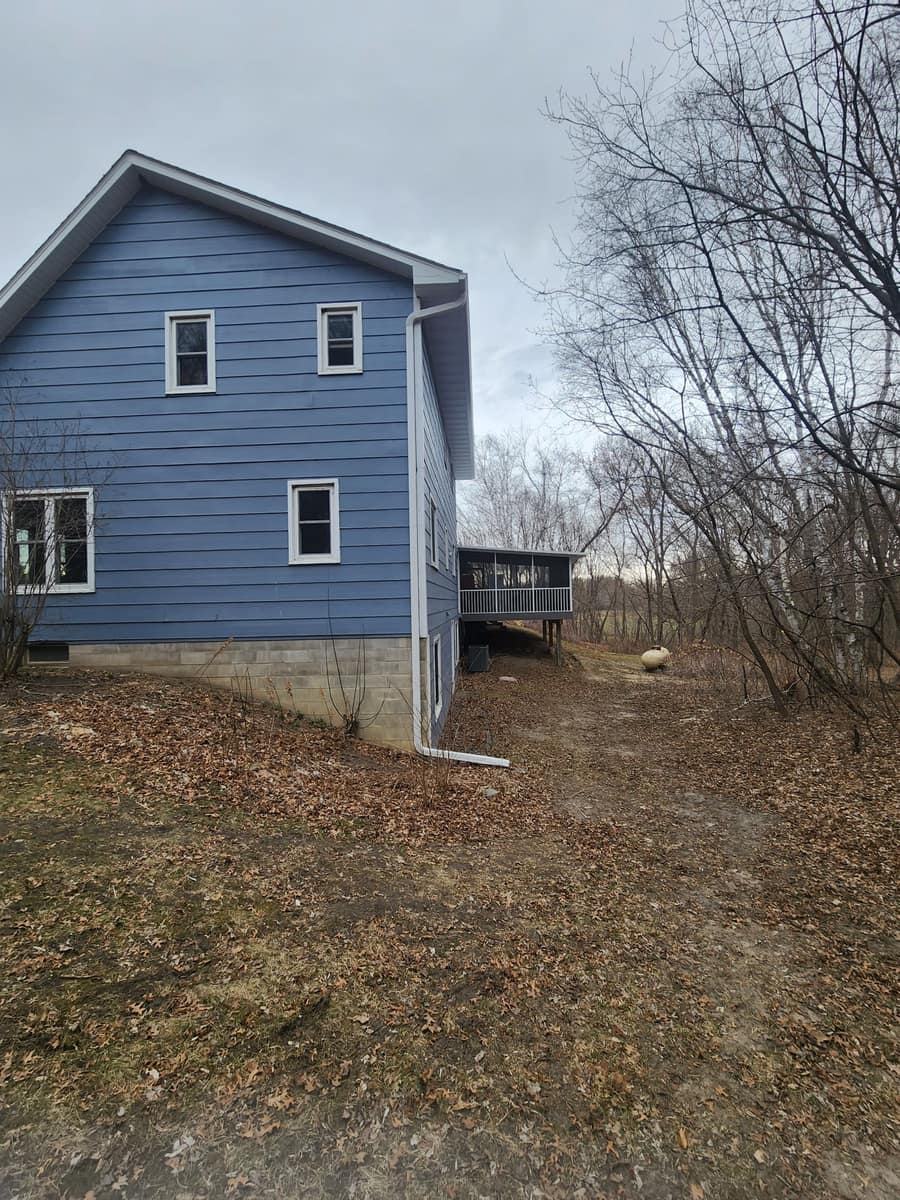
The side photos show a new white gutter and downspout on the house, and the tall back gable, where the siding runs straight up to the new roof edge. The setting is a large rural lot with bare trees in early spring.
What sits under the Slatestone Gray granules is SureNail, a woven reinforcing strip in the nailing zone that helps Duration hold in winds up to 130 mph, and the shingle carries a UL 2218 Class 3 impact rating. On a Monticello roof, a shingle that stays nailed flat in summer wind is also one that keeps drifting snow and meltwater from getting under the edges.