Monticello project gallery
Tap any photo to open it full size.
What we did
- Shingle roof replaced
- Vinyl siding replaced
At a glance
- Roof
- Split-level gable roof
- Colors
- Owens Corning Duration, Onyx Black, over almond soffit
- Walls
- New taupe vinyl siding
- Setting
- Corner lot with a big oak
What you are looking at
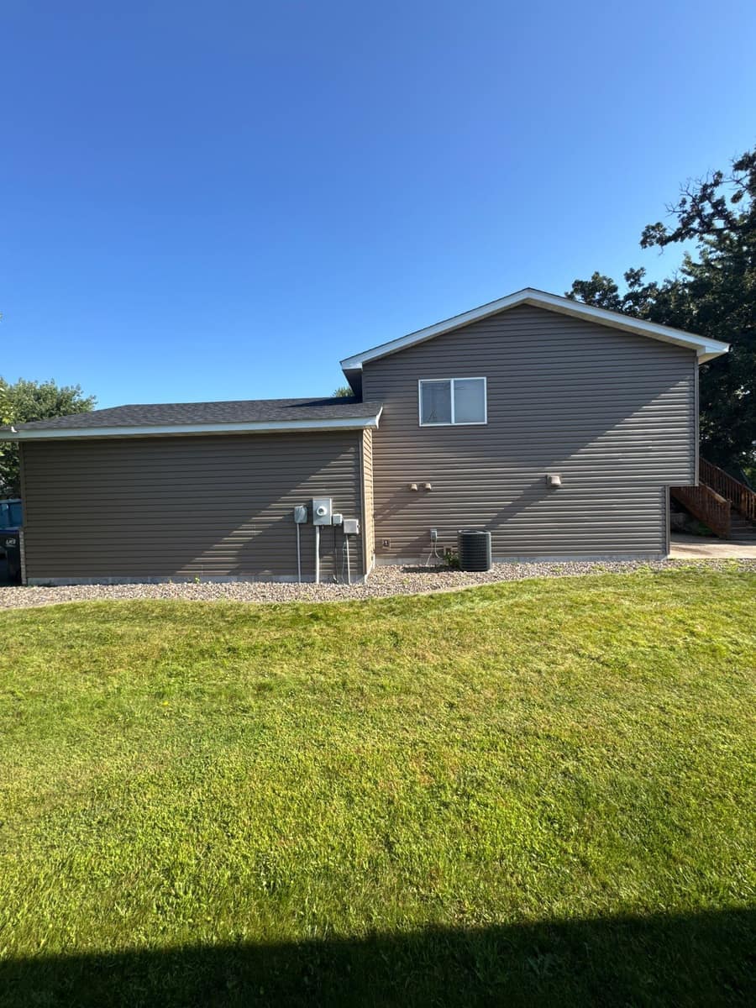
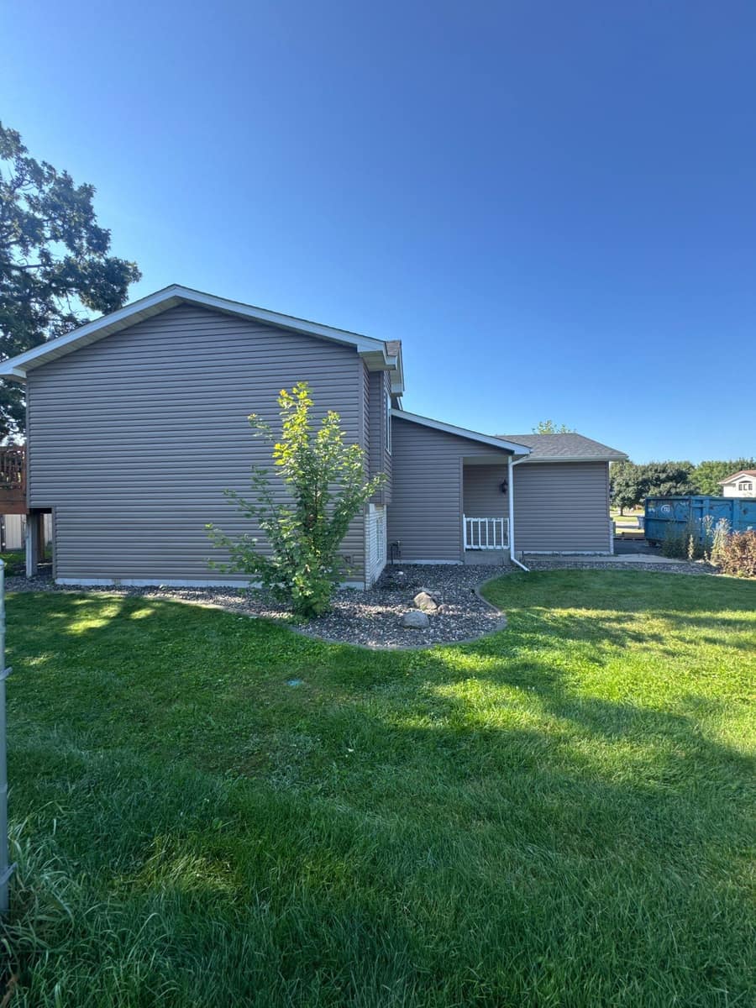
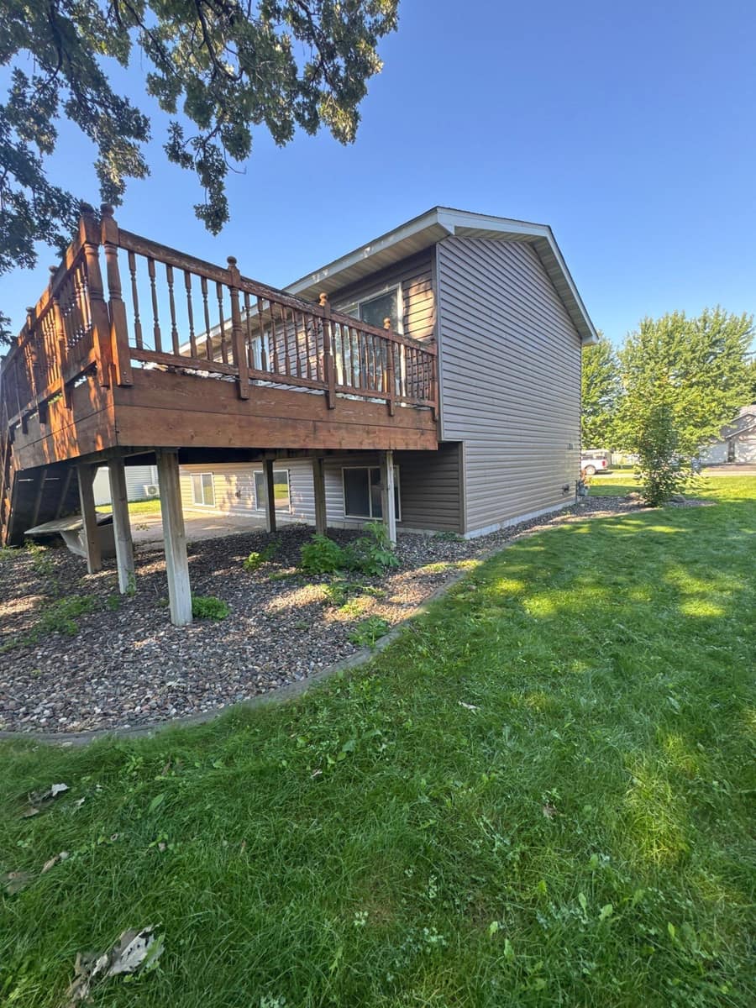
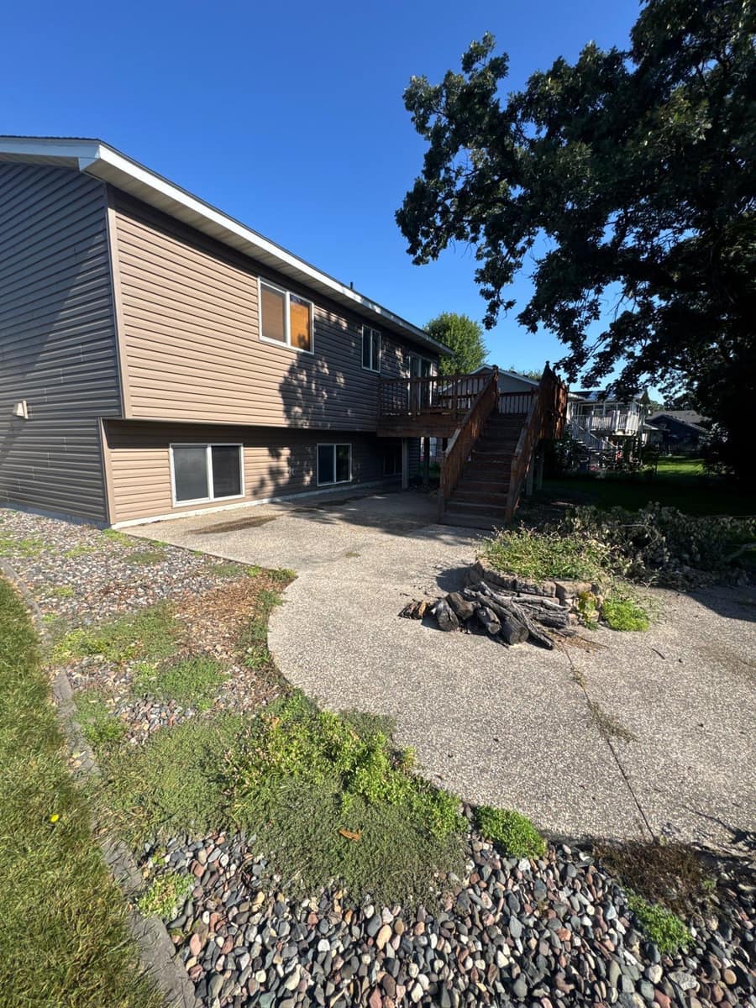
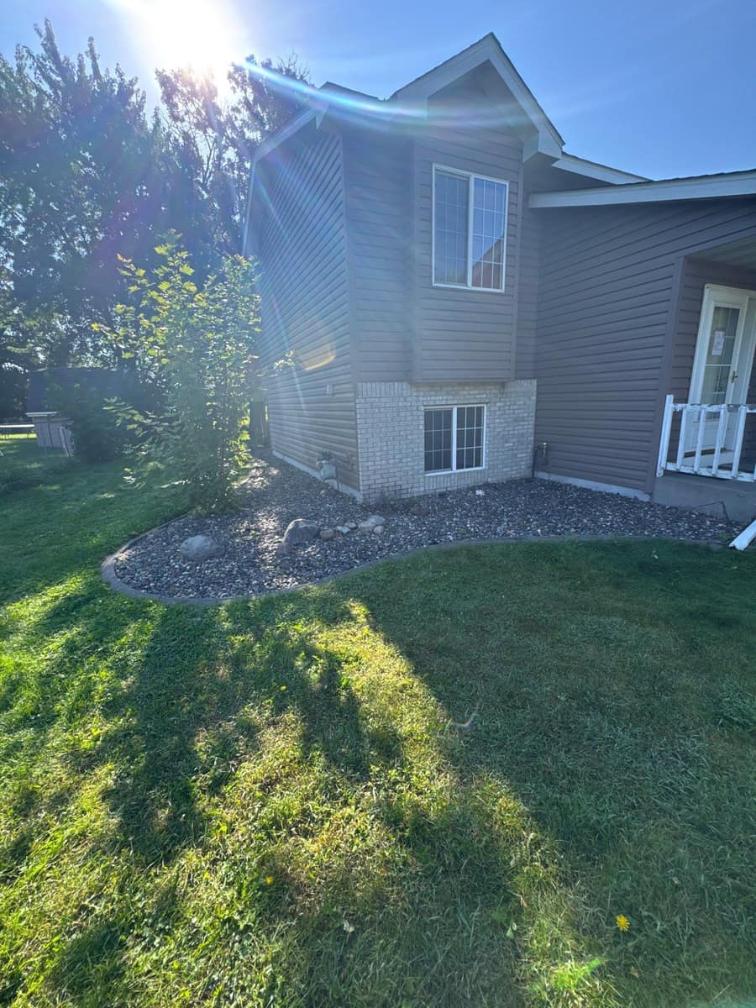
Most of the finished photos are of the walls. The new taupe siding wraps the house from the tall gable ends down to the walkout level. White corner posts and window trim give it crisp edges, and the entry keeps its tan brick accent at the base.
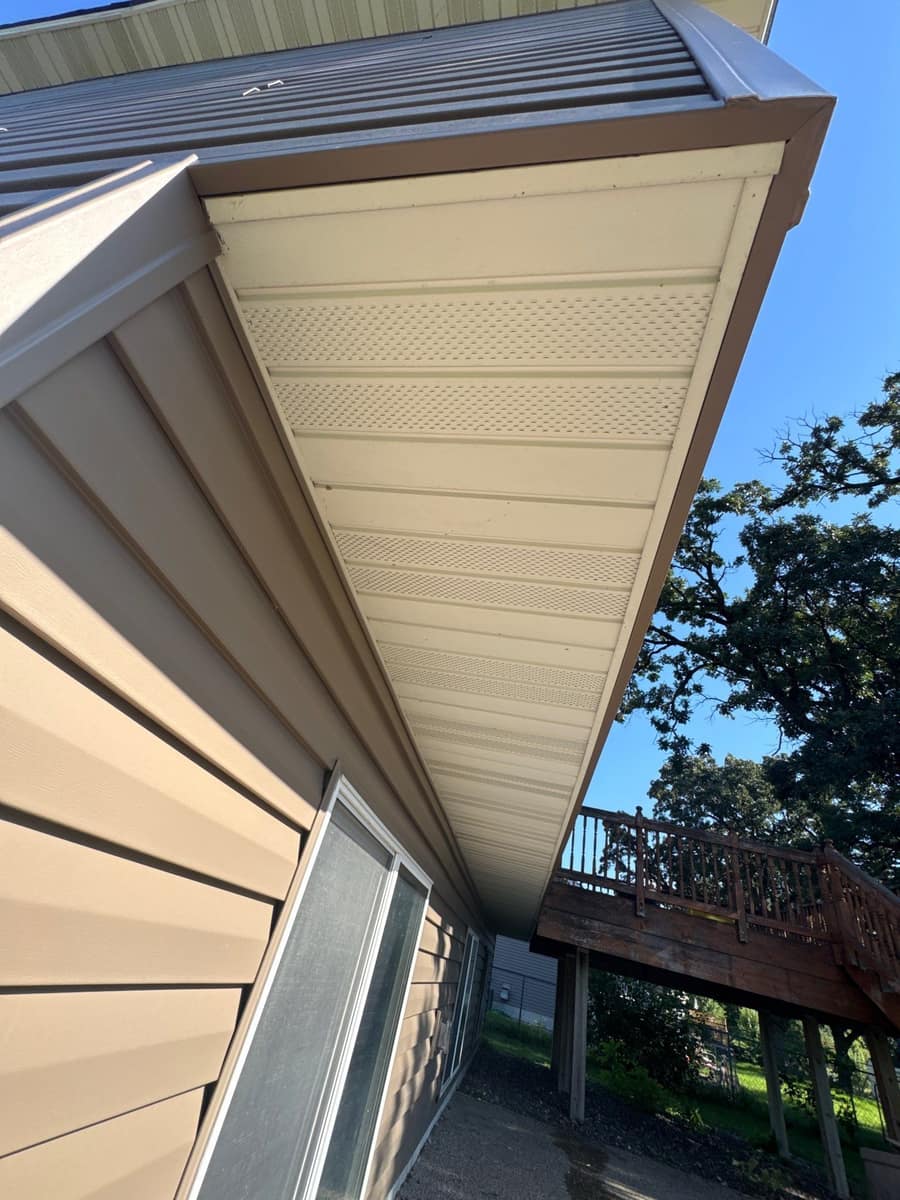
The eave close-up shows how the pieces meet: vented almond soffit under the overhang, a fascia wrap along the roof edge and the siding tucked up beneath it. Vented soffit is the intake half of attic ventilation, drawing in outside air low so it can leave near the ridge.
At the back, a raised wood deck with stairs leads down to a concrete patio by the walkout. The yard is open lawn with rock edging and a large oak near the corner of the house.
Because the roof and siding were replaced in the same project, the roof edge, soffit and wall finish were all new at once, with no old trim left between them.
What sits under the Onyx Black granules is SureNail, a woven reinforcing strip in the nailing zone that helps Duration hold in winds up to 130 mph, and the shingle carries a UL 2218 Class 3 impact rating. Nails that hold through a Monticello summer storm are the same nails that keep wind-driven snow from lifting an edge in January.