Waite Park project gallery
Tap any photo to open it full size.
What we did
- Shingle roof replaced
- Custom aluminum trim wraps
At a glance
- Roof
- Intersecting gables and hips
- Colors
- Owens Corning Duration, Teak
- Walls
- Light siding, aluminum trim wraps
- Setting
- Newer subdivision
What you are looking at
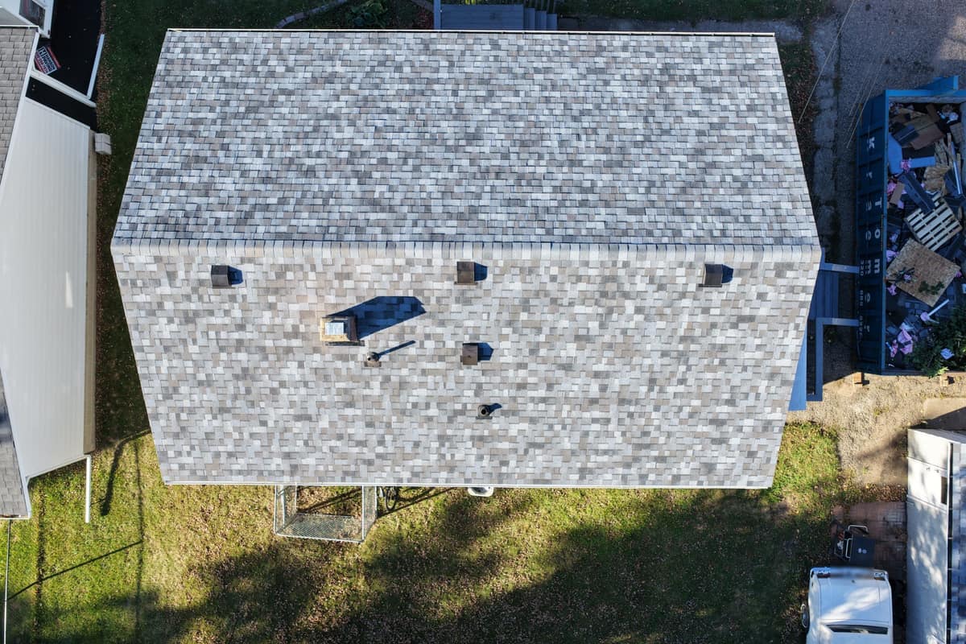
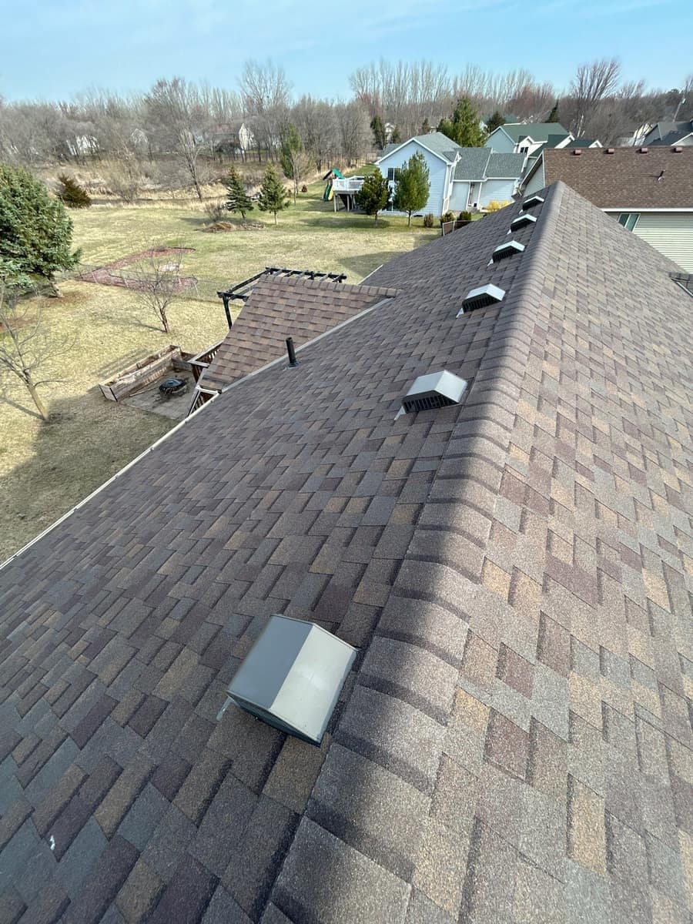
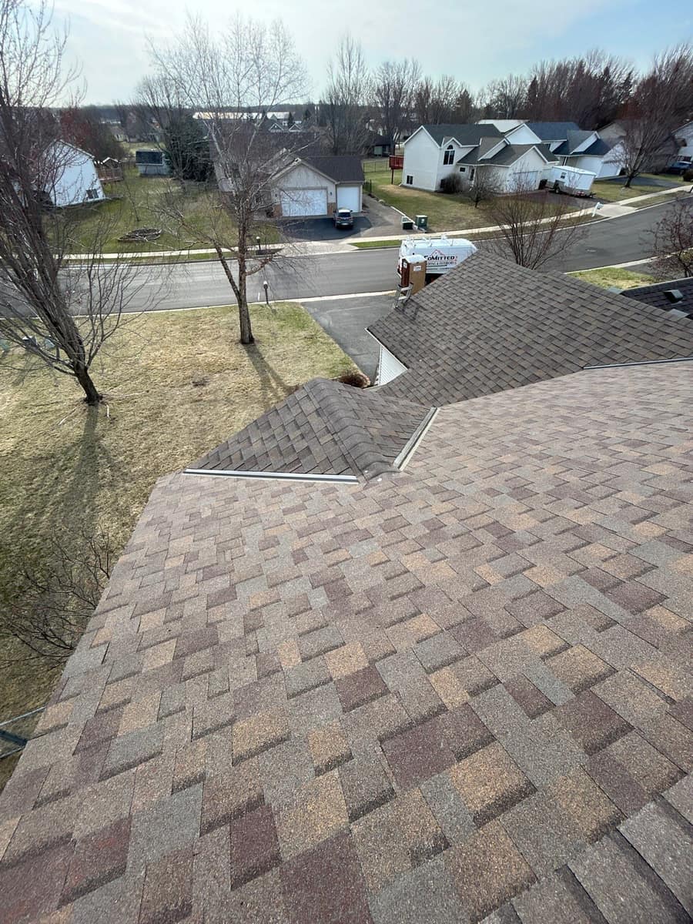
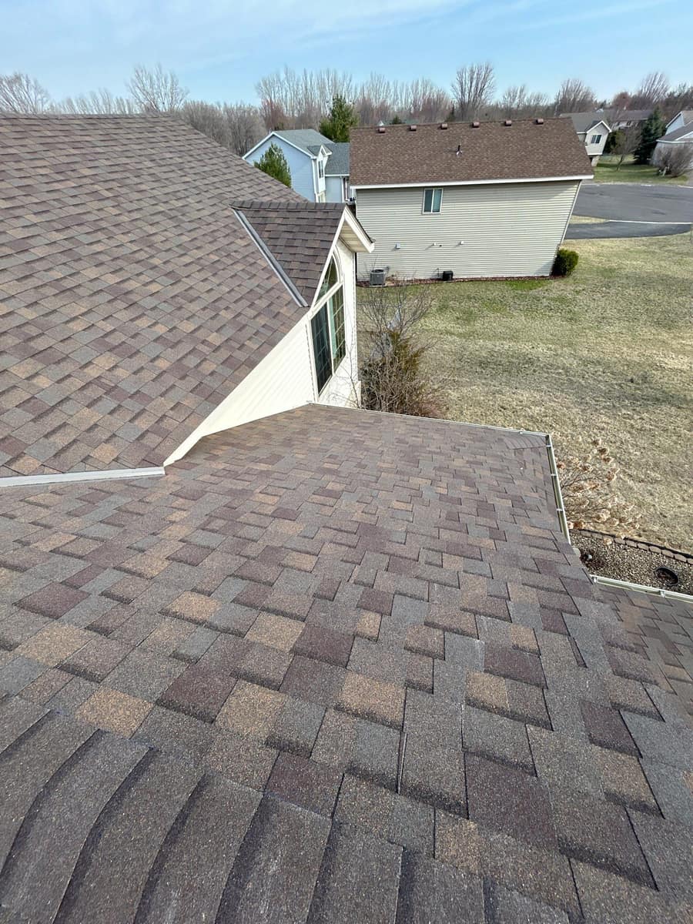
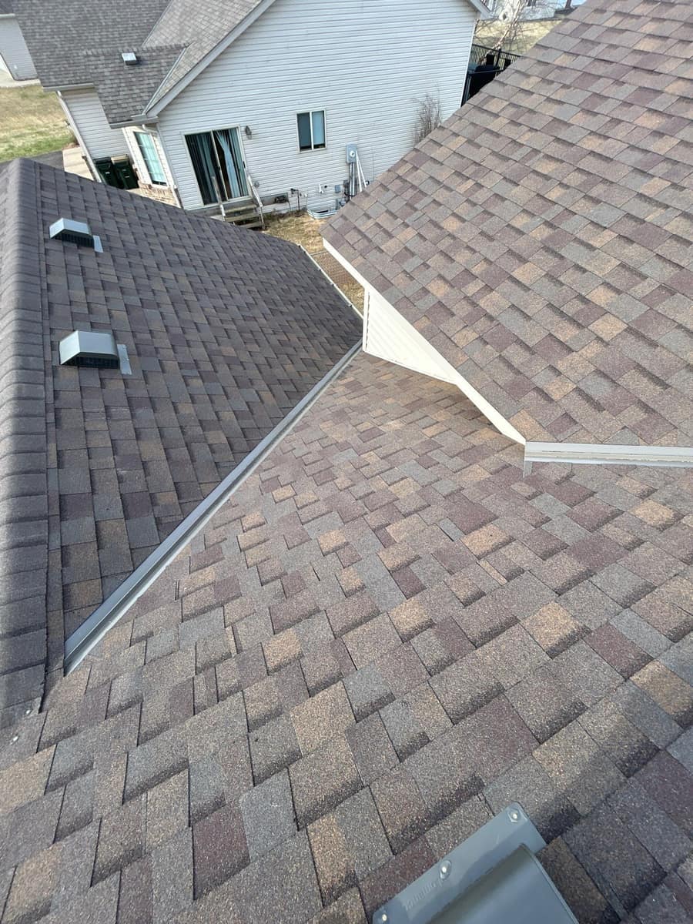
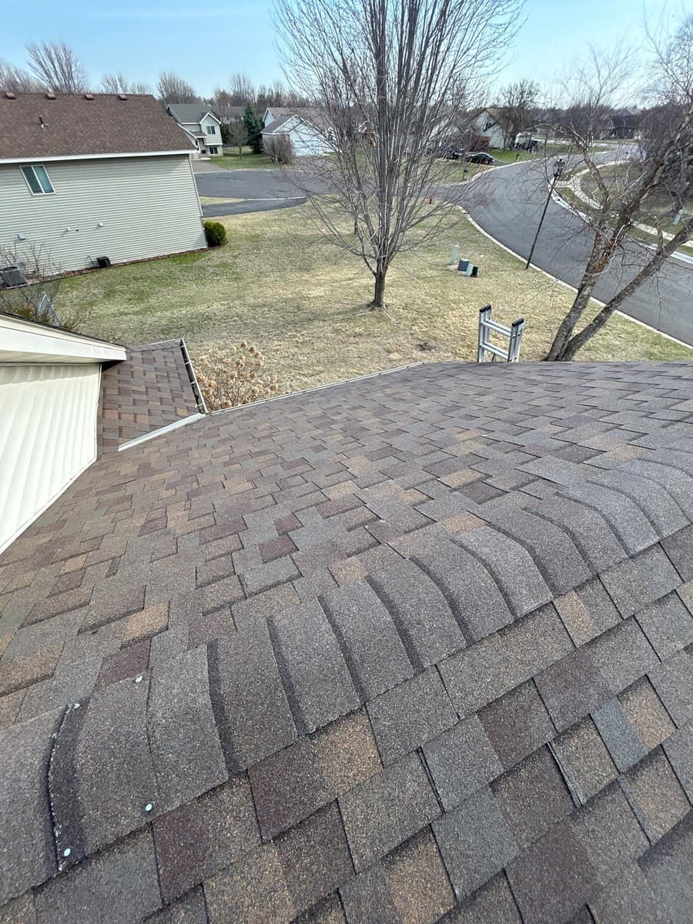
The roof photos are all close work: a row of box vents along the main ridge, new shingles meeting a gable wall with step flashing, valleys where sections meet and a rounded hip where the ridge caps curve over the top.
Step flashing is the series of small metal pieces woven in with each shingle course where a roof meets a wall. It keeps water running down the roof instead of behind the siding.
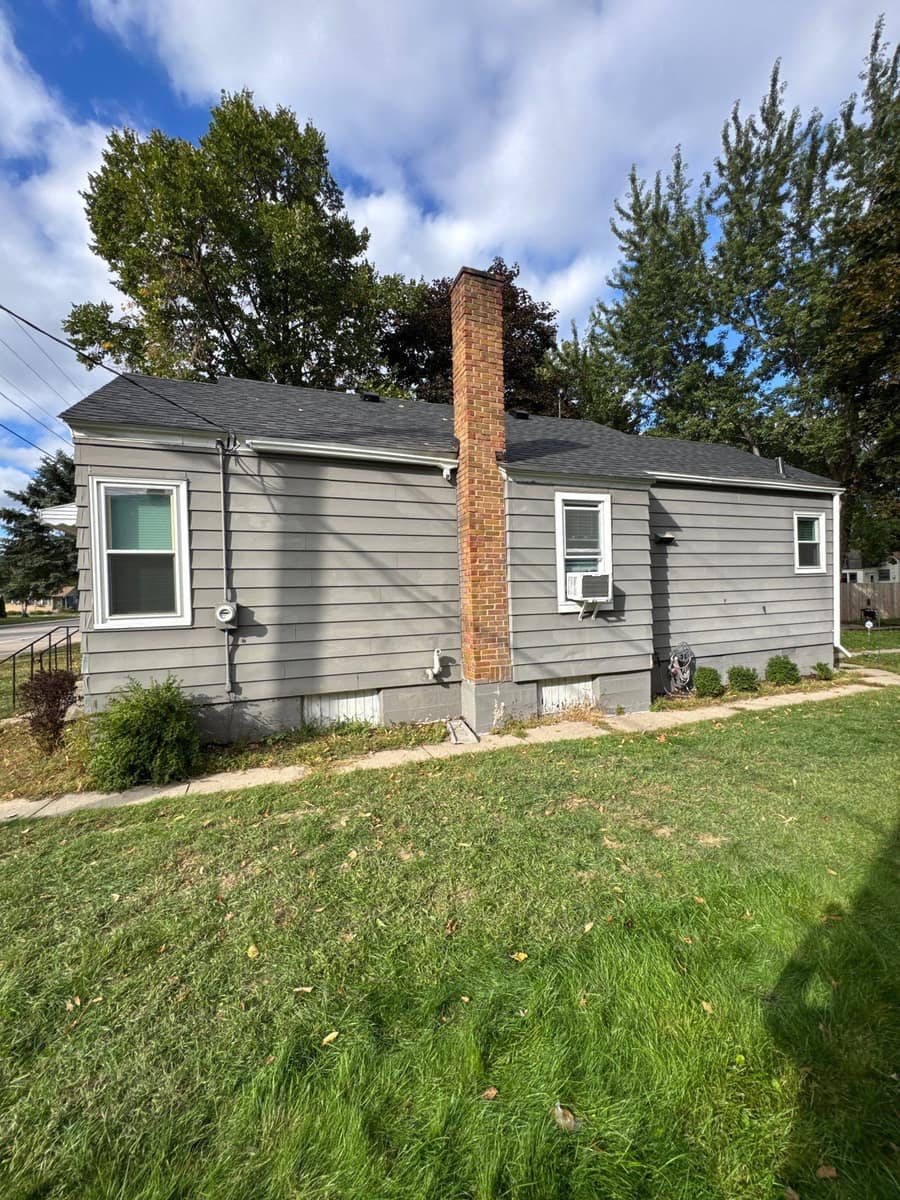
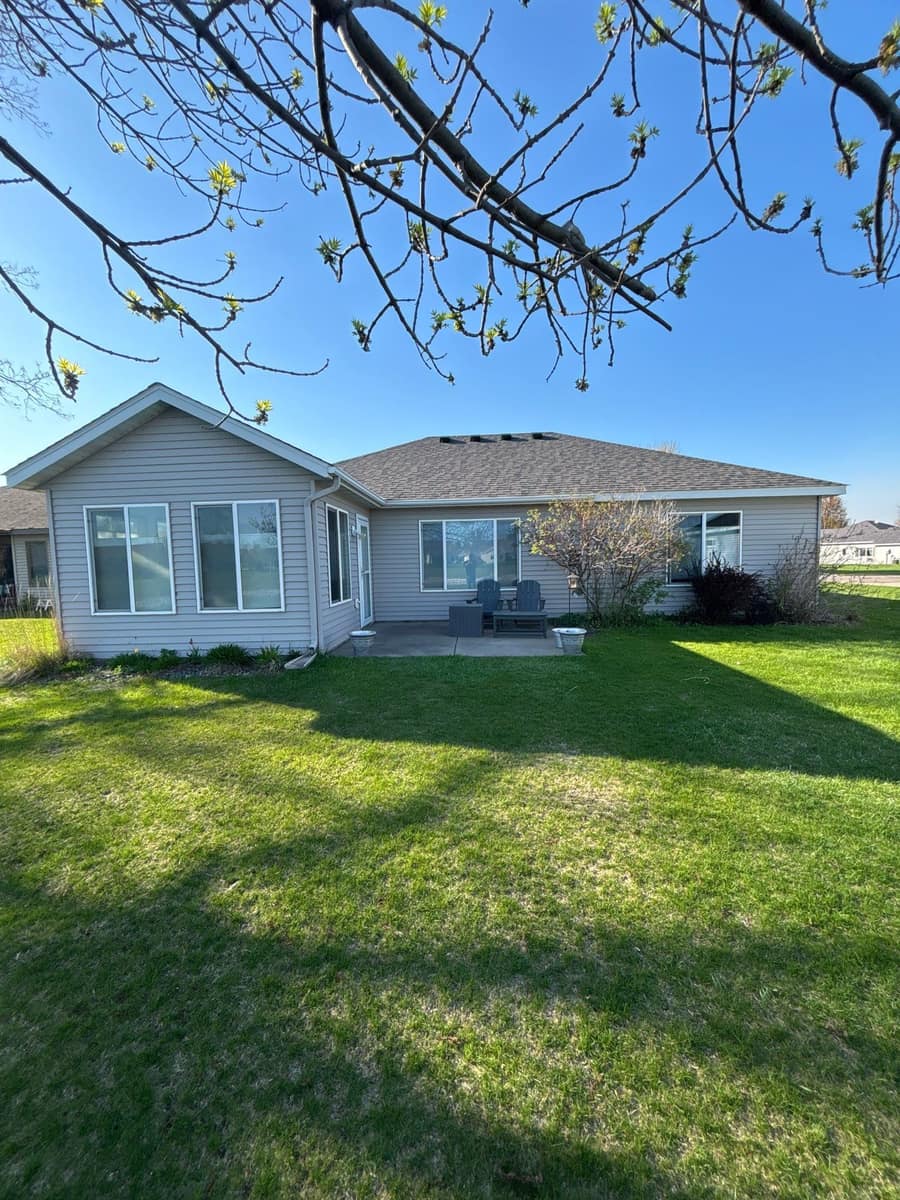
The brown blend has tan and plum tones, and it pairs with the light siding of the house. Custom aluminum trim wraps finish the exterior trim.
Around it is a newer subdivision with curving streets and young trees, photographed in early spring before the grass greened up.
The box vents on the main ridge are gray and set evenly just below the peak. In the valley photo, a lower roof meets the main slope beside a light-sided gable, with two more vents set above the valley.
Under the Teak color, Duration is built around Owens Corning's SureNail strip, a woven fabric band in the nailing zone that gives each nail more to hold, and Owens Corning rates it for winds up to 130 mph and UL 2218 Class 3 impact. In Waite Park, holding tight in wind is the first defense against the snowmelt that follows a winter storm.