St. Cloud project gallery
Tap any photo to open it full size.
What we did
- Shingle roof replaced on the house
- Detached garage roof replaced
At a glance
- Roof
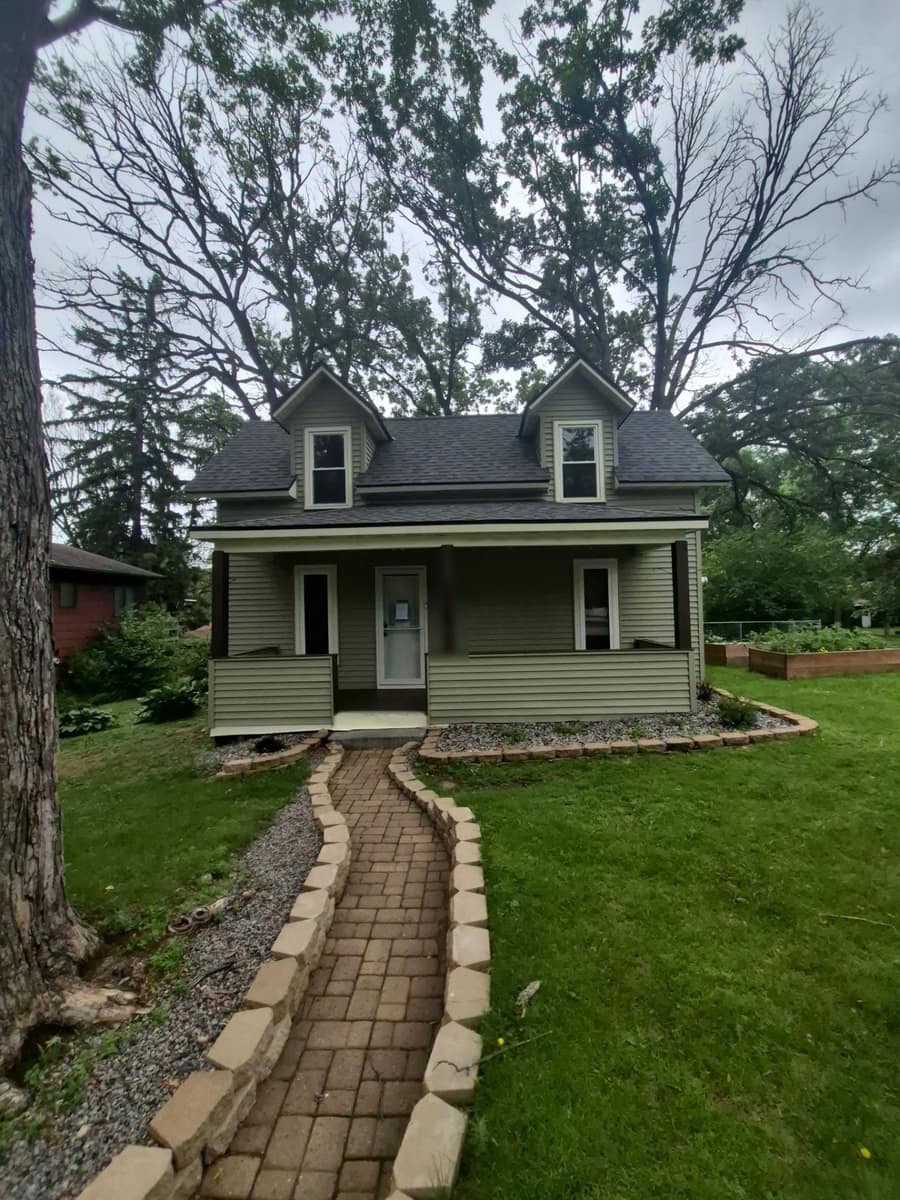
- Story-and-a-half with two front dormers
- Colors
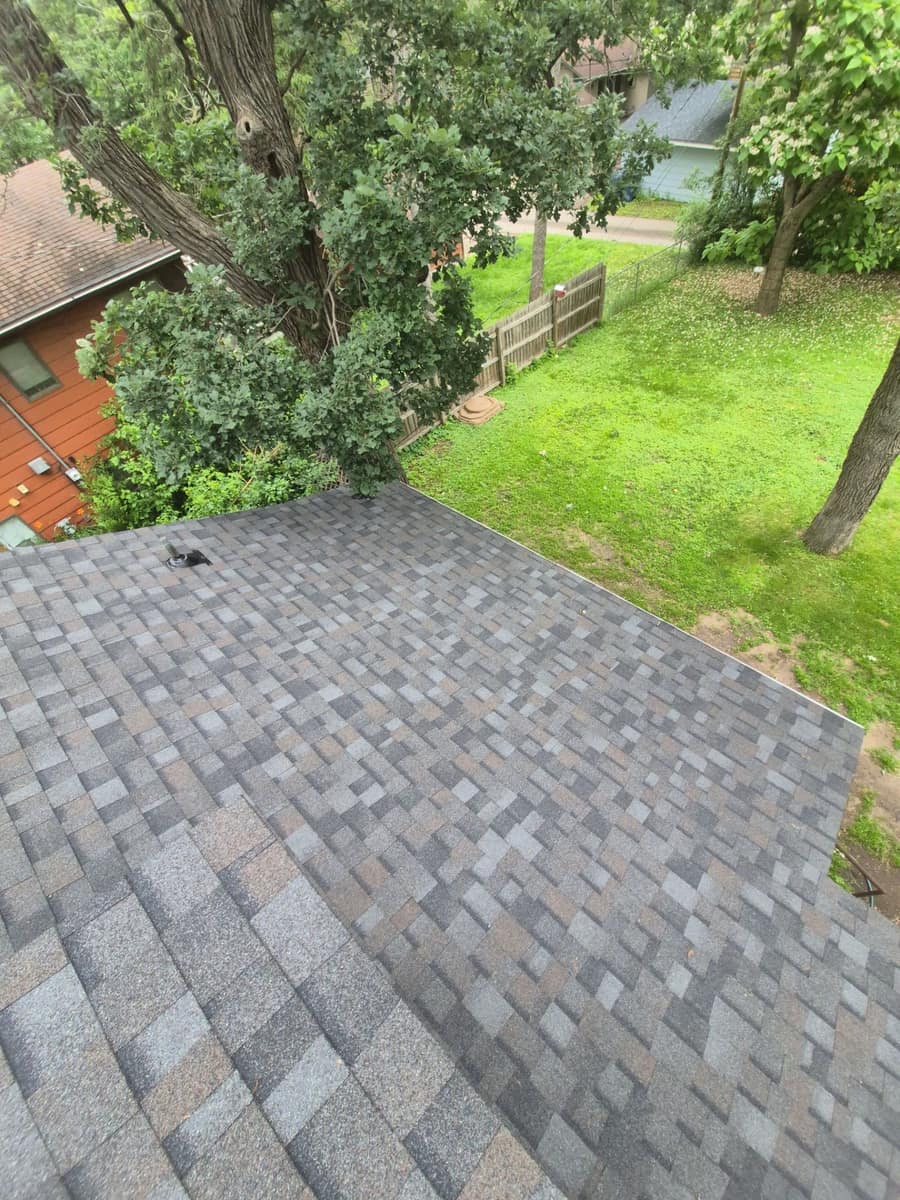
- Owens Corning Duration, Williamsburg Gray
- Walls
- Sage green lap siding
- Setting
- Big oaks
What you are looking at
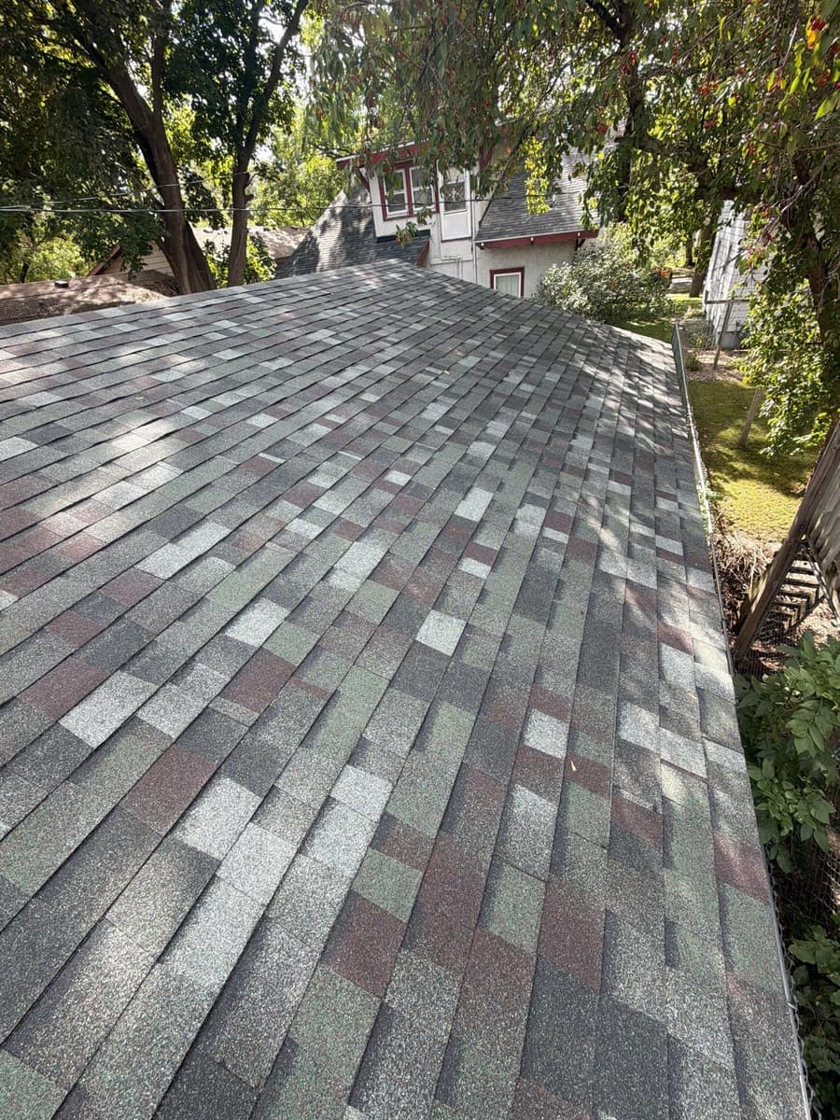
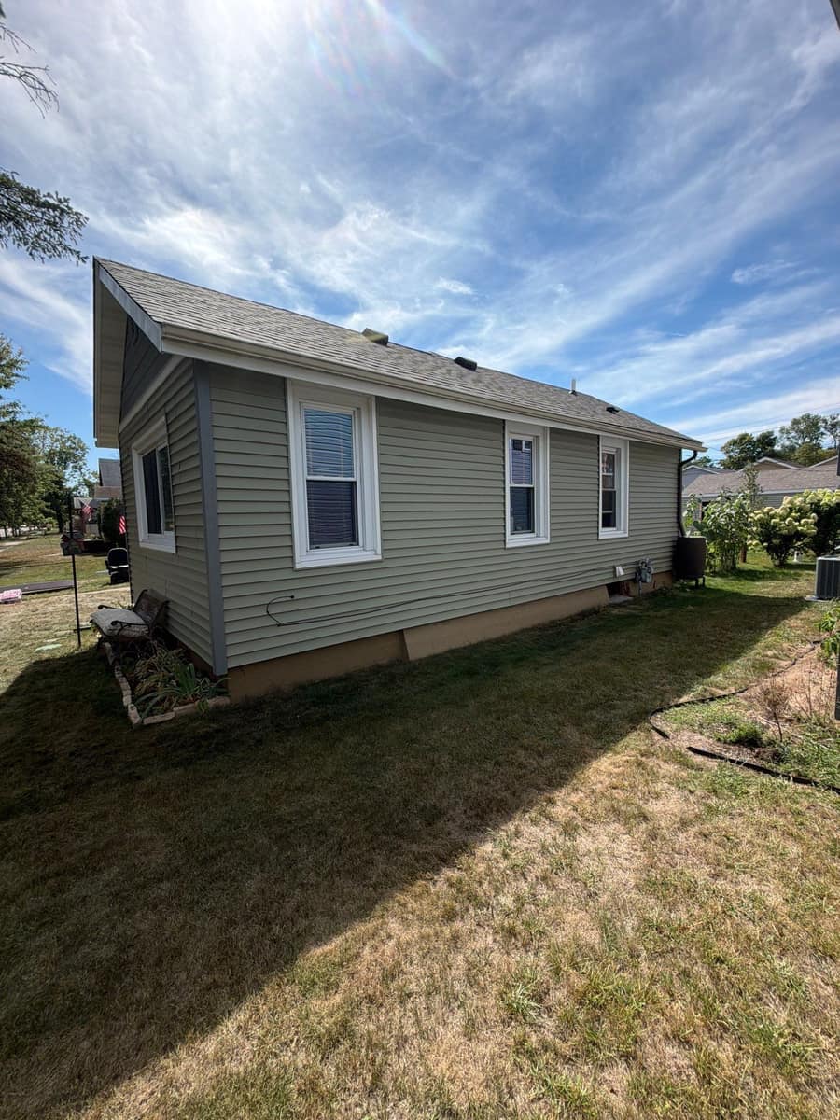
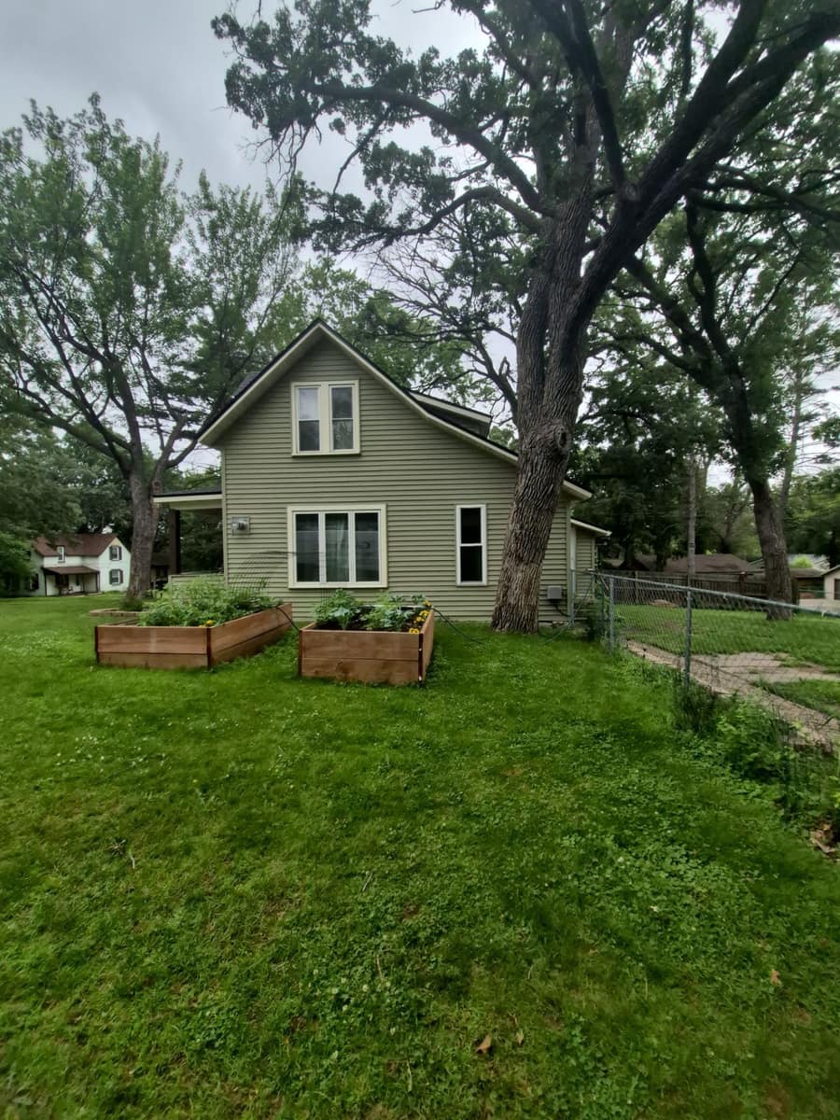
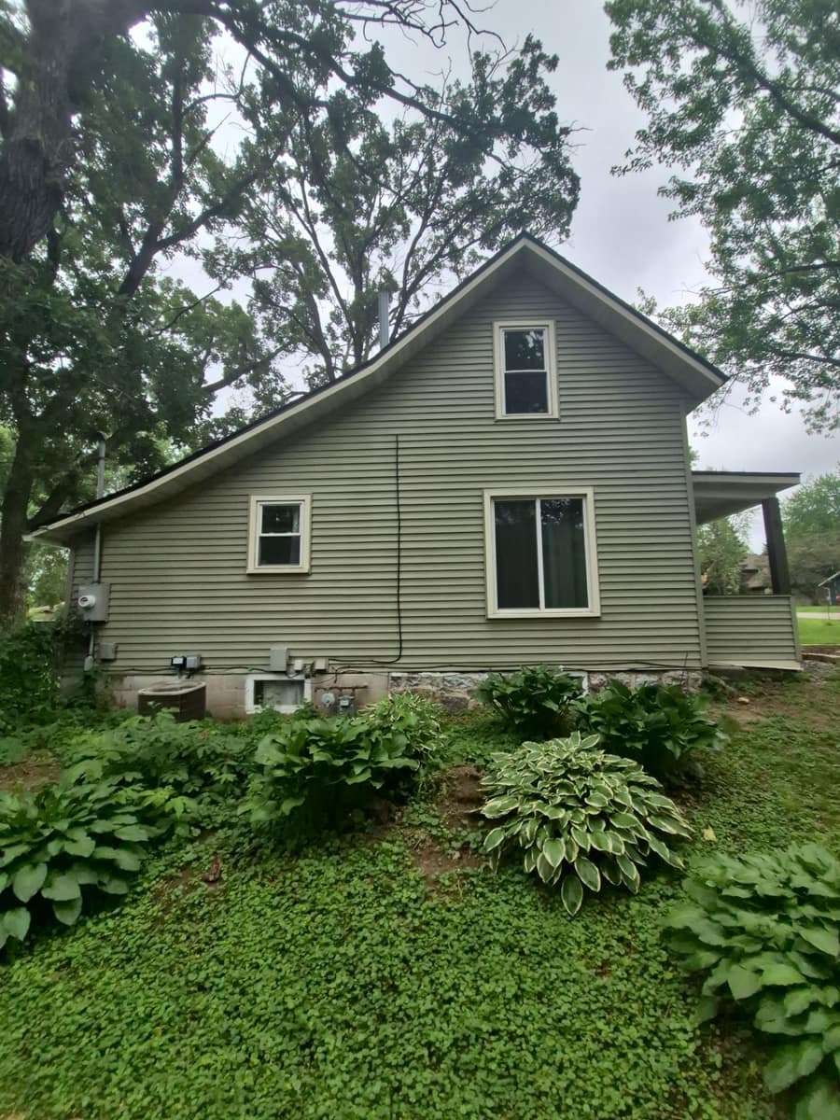
The house has sage green lap siding, cream window trim and a stone foundation that shows along the side wall. The new shingles are a gray blend with soft brown tones.
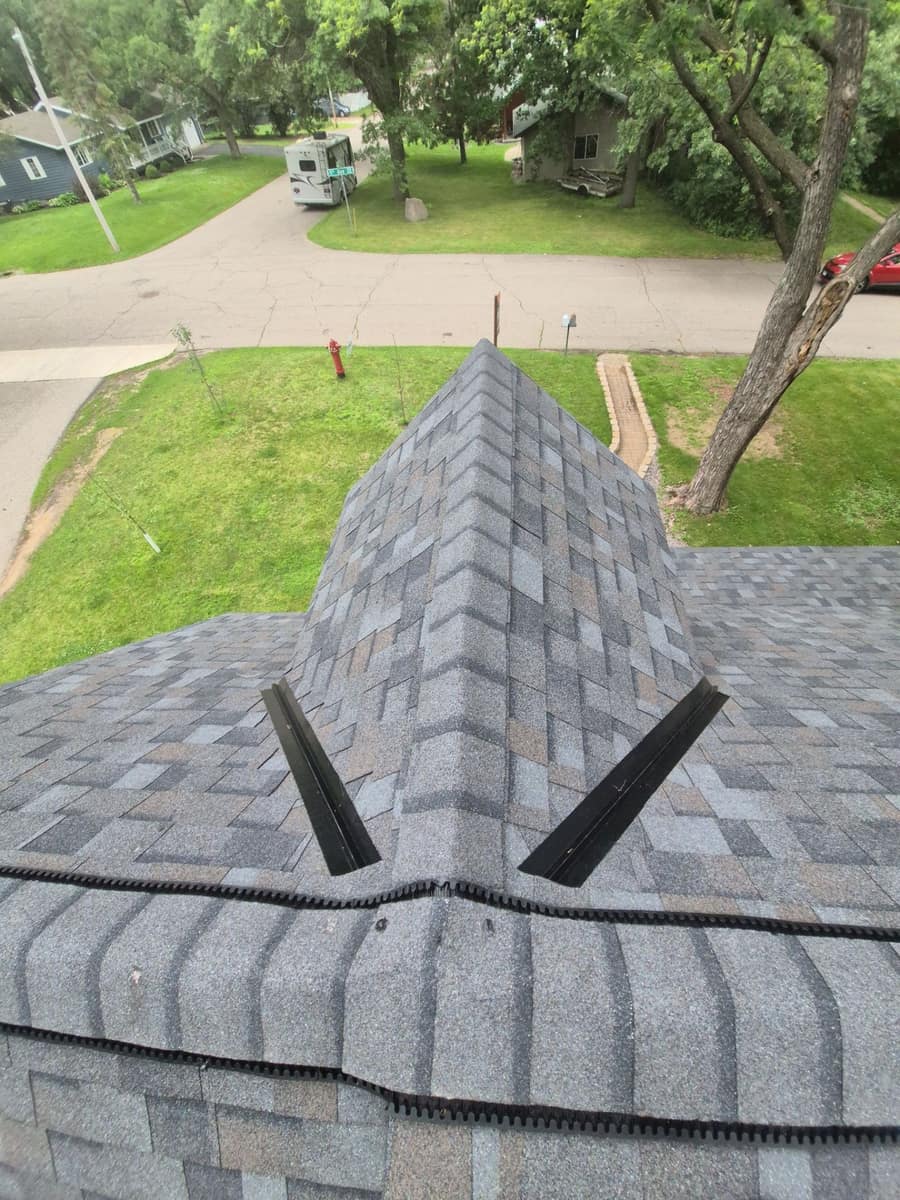
Dormers mean extra flashing. The close-up at a dormer shows black valley metal on both sides of the dormer roof and a ridge vent running across the main peak behind it.
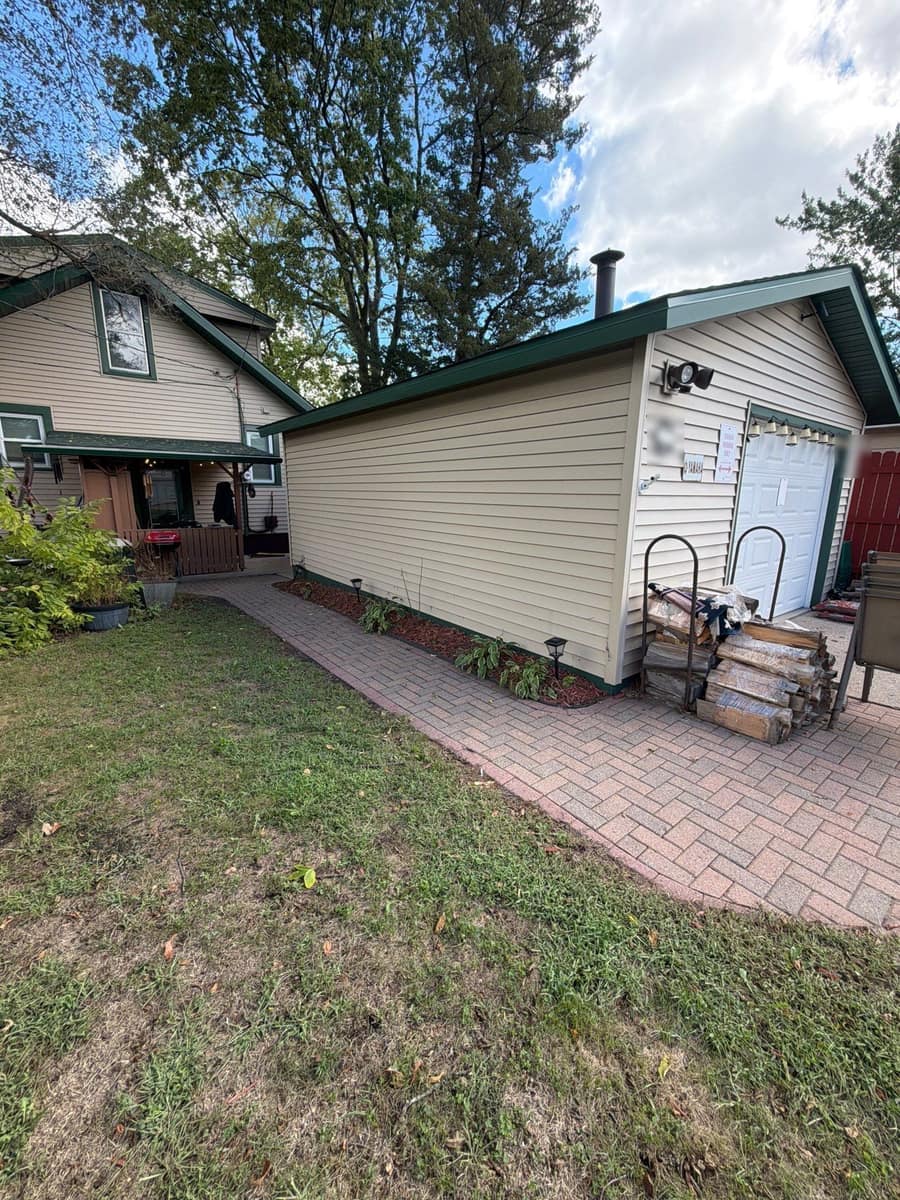
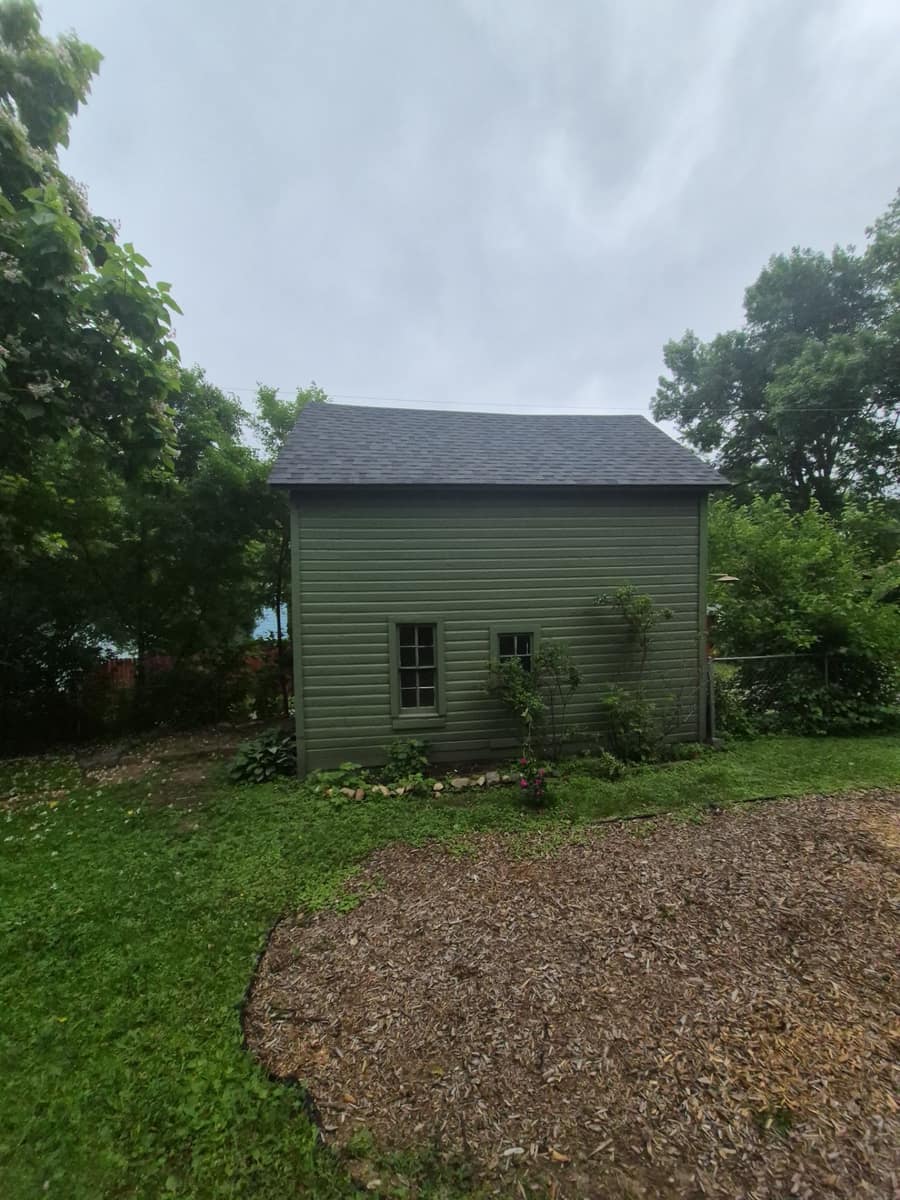
The detached garage is a simple gable building in the same green siding, now under the same shingles as the house.
Huge oaks shade the lot. Out front, a paver walkway with block edging leads to the porch steps, and raised cedar garden beds sit in the side yard.
The front porch runs the full width of the house under its own low roof, with the two dormers above it on the main roof. The roof photos look out over the street and side yard from the peak, with the oak canopy hanging over parts of the roof.
The Williamsburg Gray color is the part you see; the part you don't is SureNail, a woven fabric strip across the nailing zone that Owens Corning rates for winds up to 130 mph on four nails per shingle. On a St. Cloud roof, a shingle that stays nailed flat in summer wind is also one that keeps drifting snow and meltwater from getting under the edges.