St. Cloud project gallery
Tap any photo to open it full size.
What we did
- House roof replaced
- Garage roof replaced
- Chicken coop roof replaced
At a glance
- Roof
- Ranch, garage and coop roofs
- Colors
- Owens Corning Duration Designer, Black Sable
- Walls
- Barn red siding
- Setting
- Yard with gardens and pines
What you are looking at
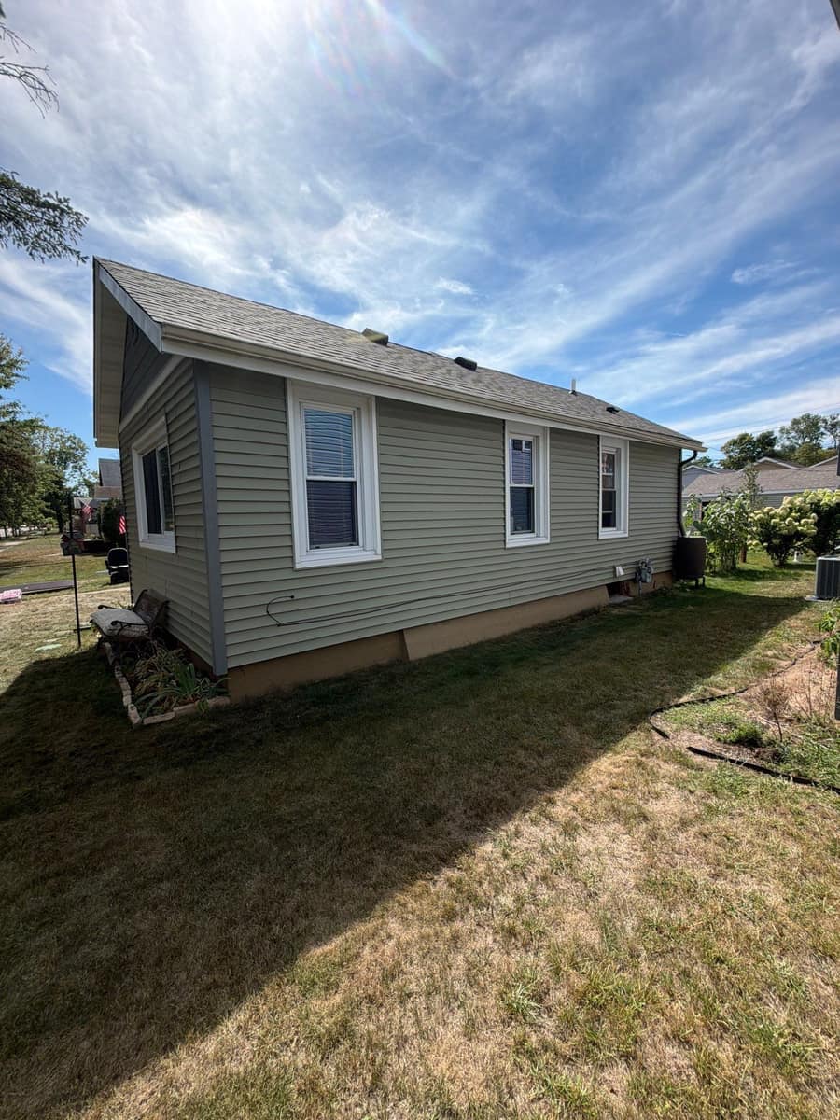
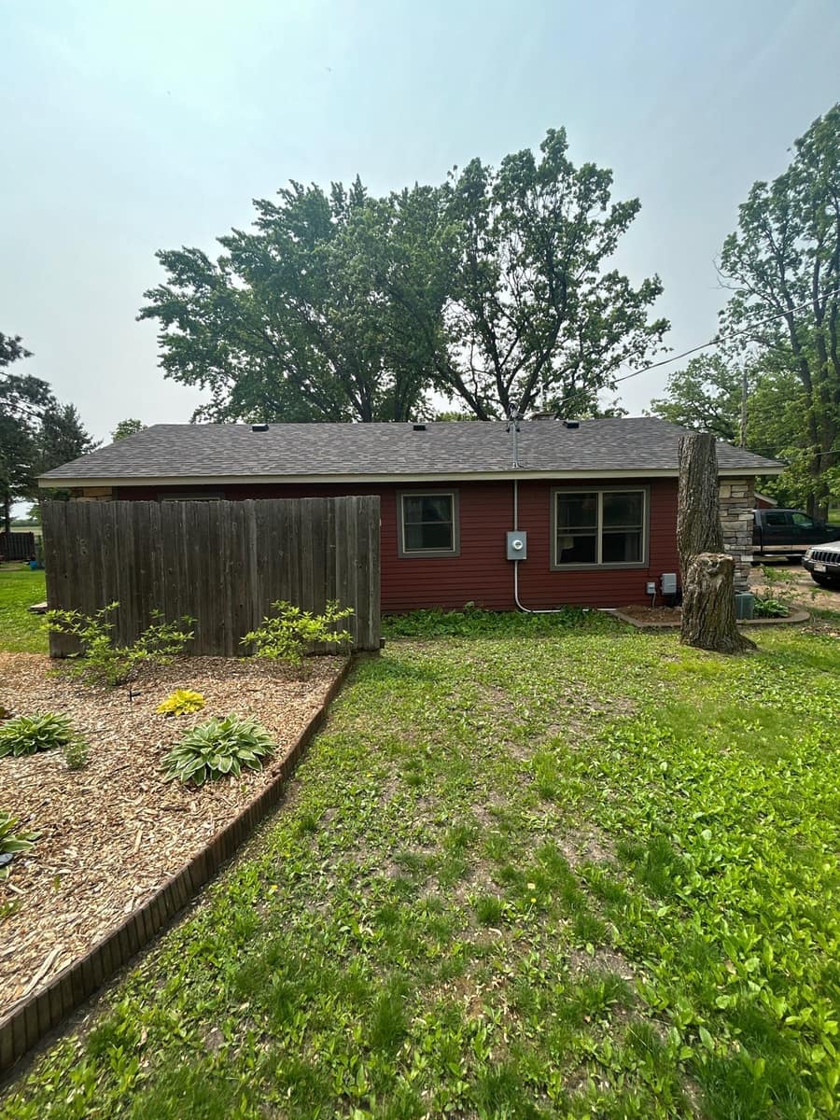
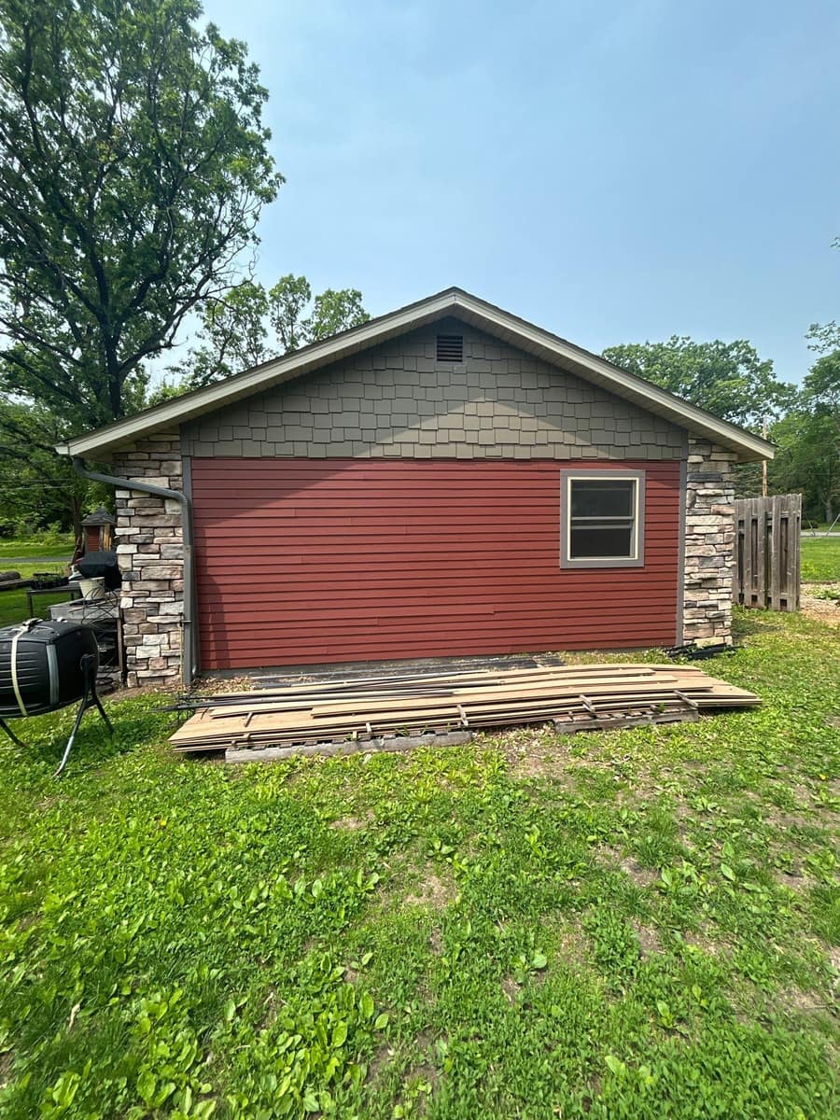
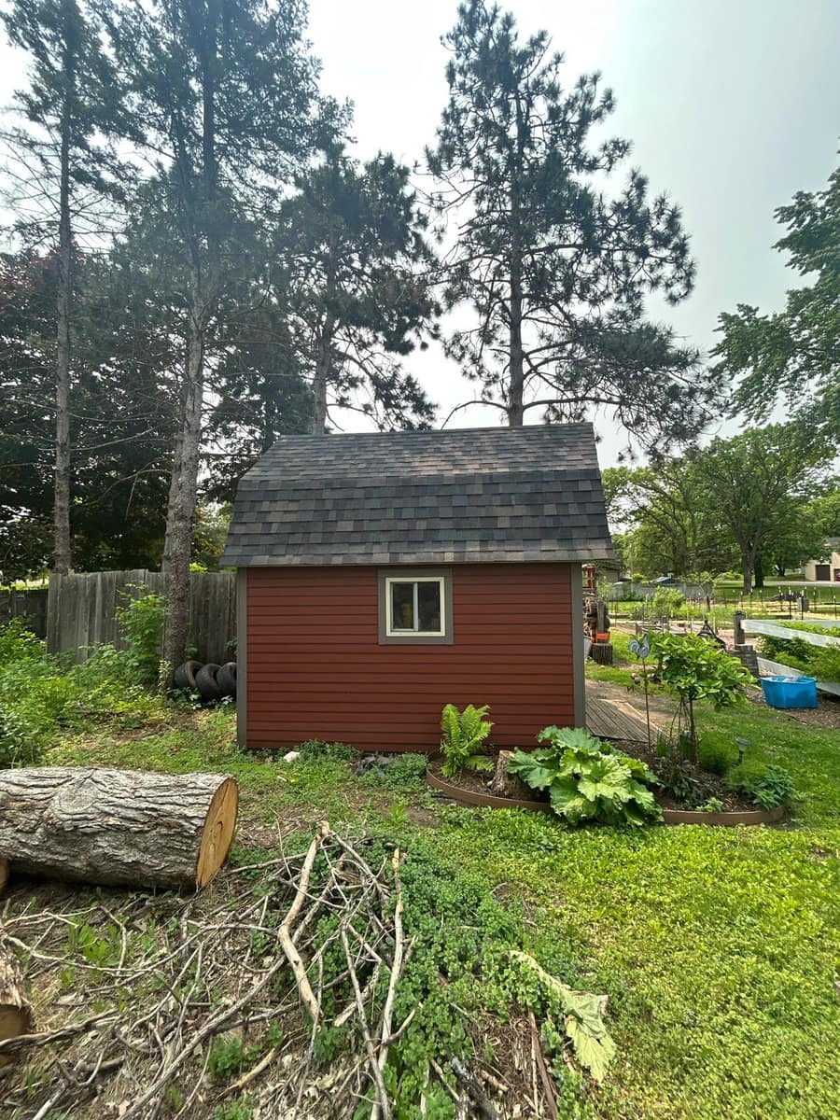
The house is a single-story ranch with barn red siding. The garage matches it in red, with stone veneer columns at the corners and gray shake siding in the gable. The coop is a small red gable building in the side yard, now with the same shingles as the bigger buildings.
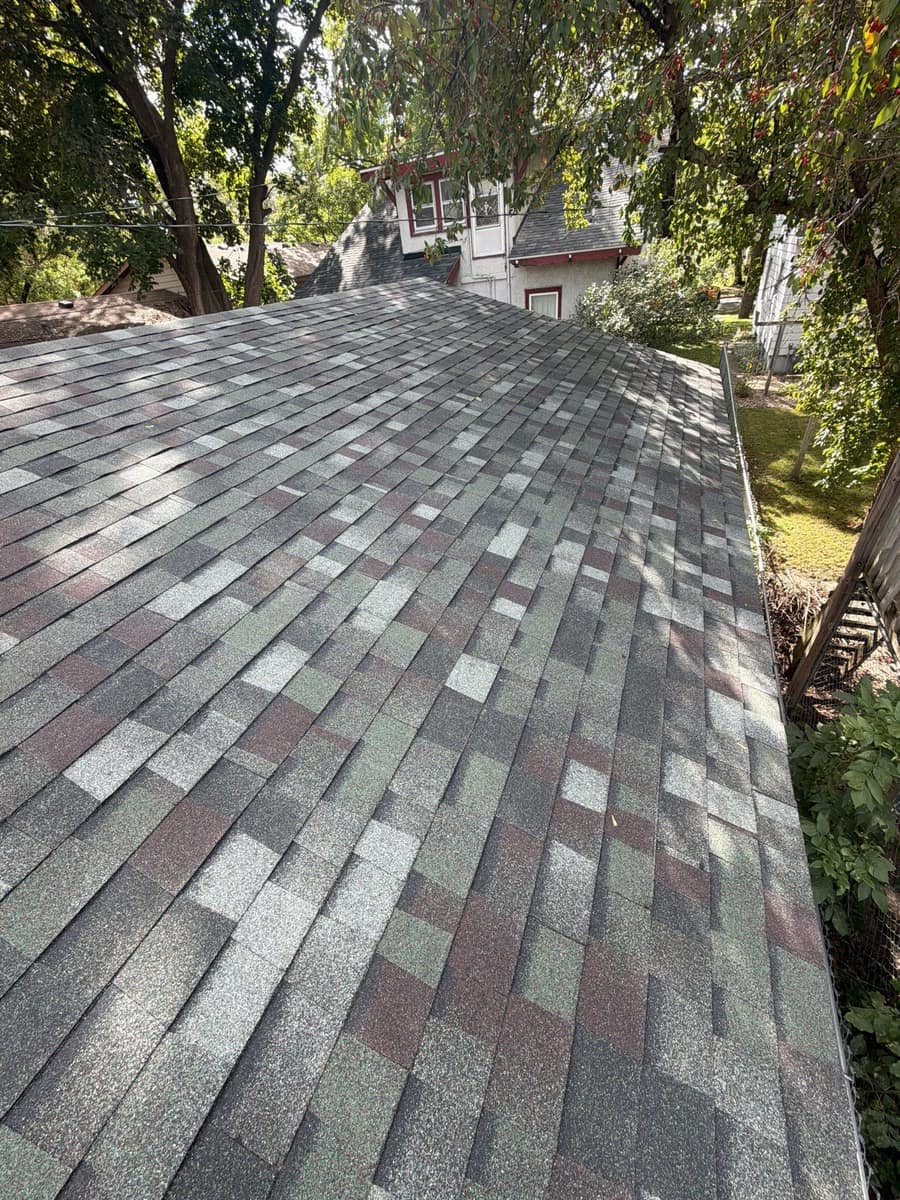
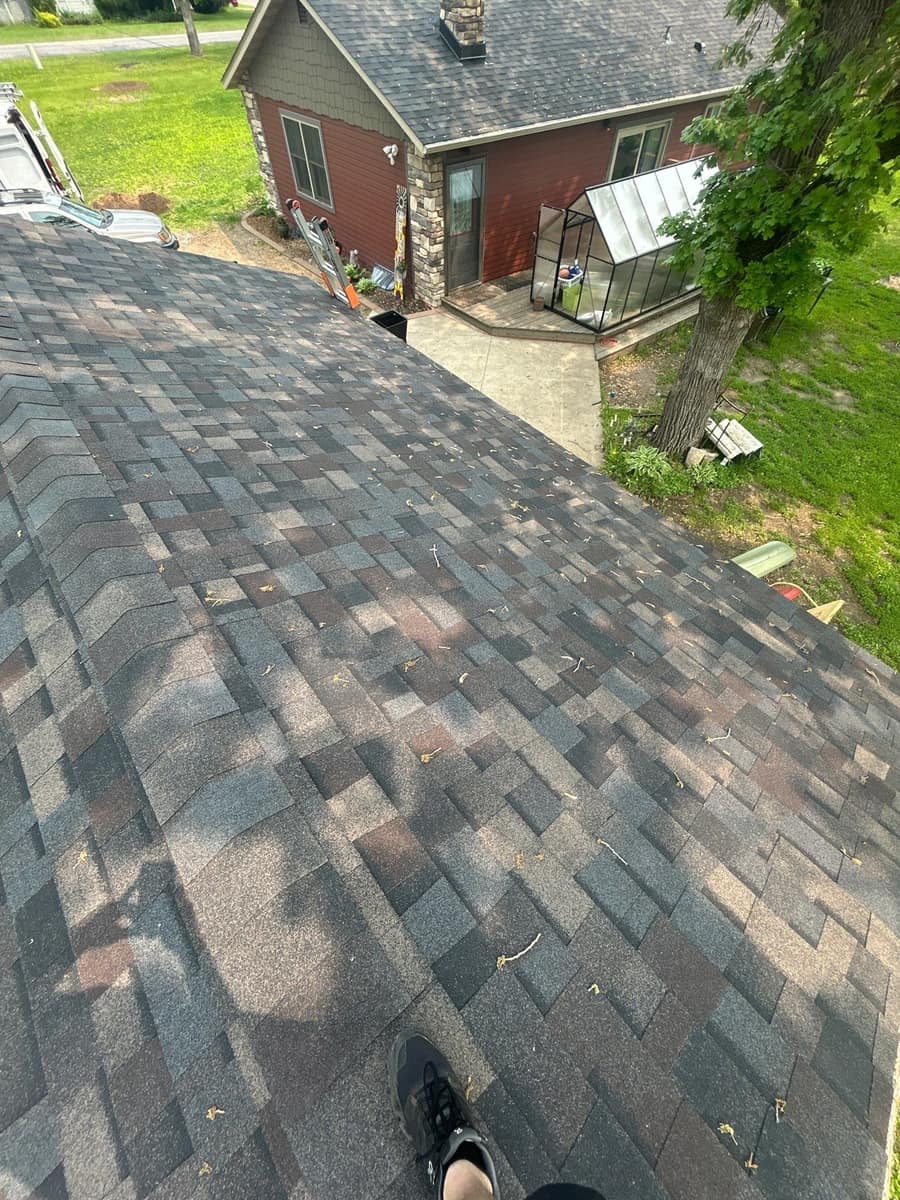
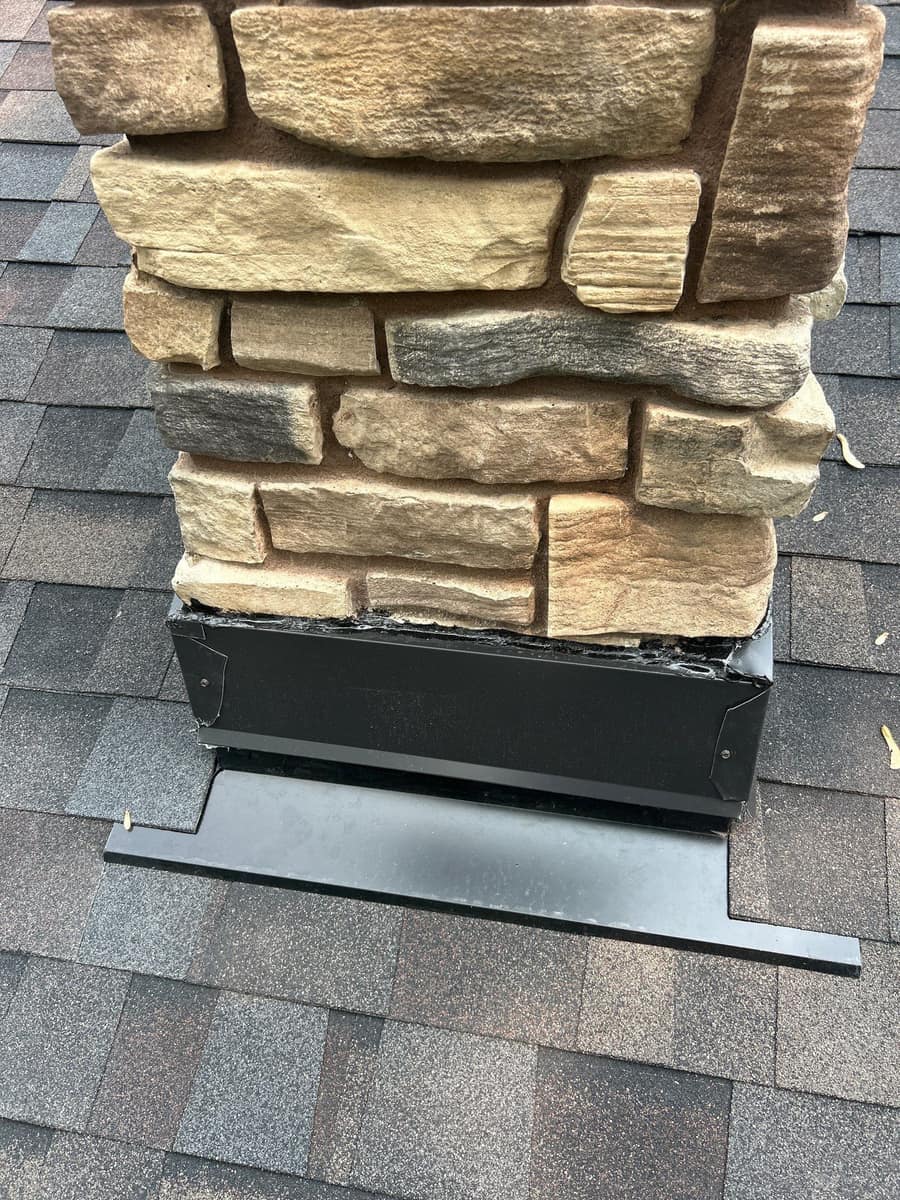
The shingles are a multi-tone blend of charcoal, gray and burgundy. The house has a stone veneer chimney, and the close-up shows new black metal flashing wrapped around its base.
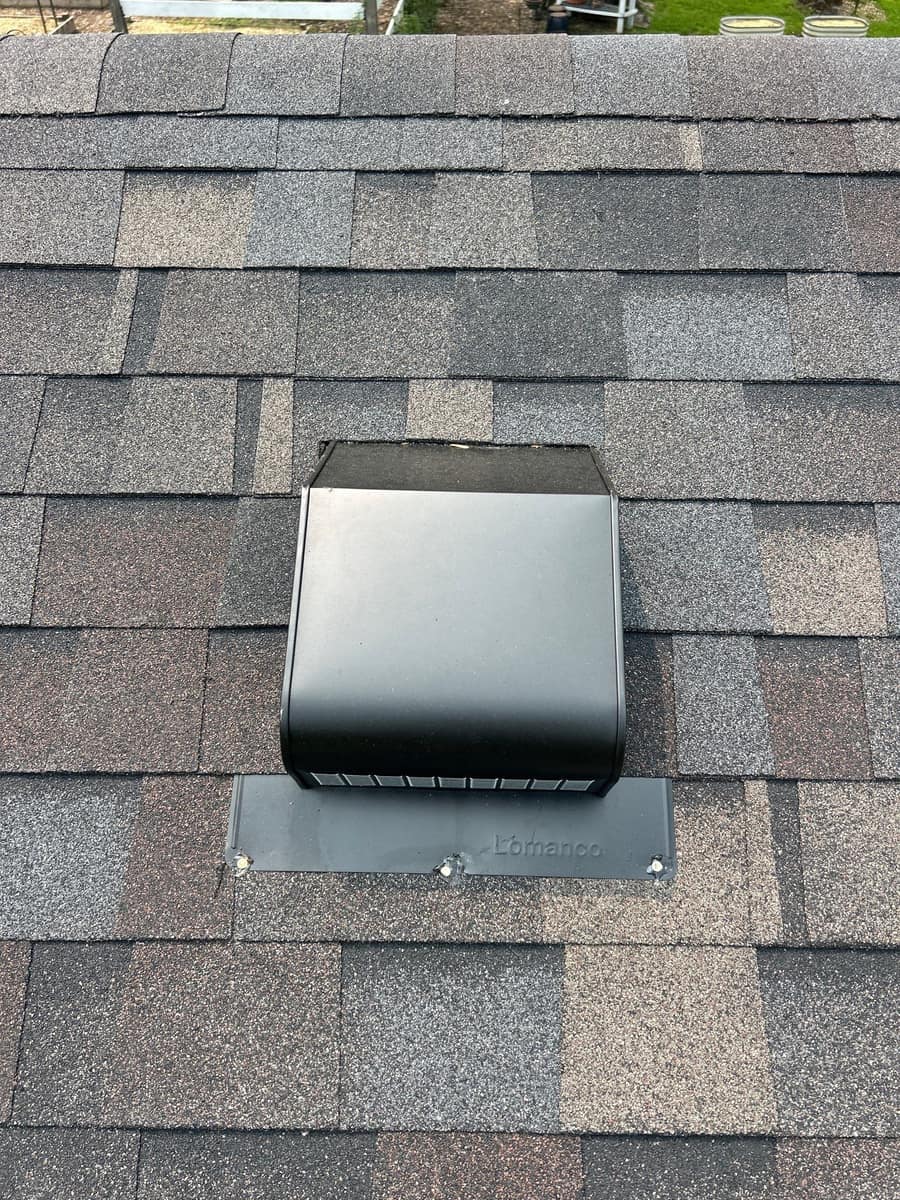
Low black box vents are set into the slope for attic exhaust, and the roof views look down over a small greenhouse, a wood privacy fence and garden beds.
A freshly cut log and a brush pile sit in front of the coop, and tall pines stand behind it.
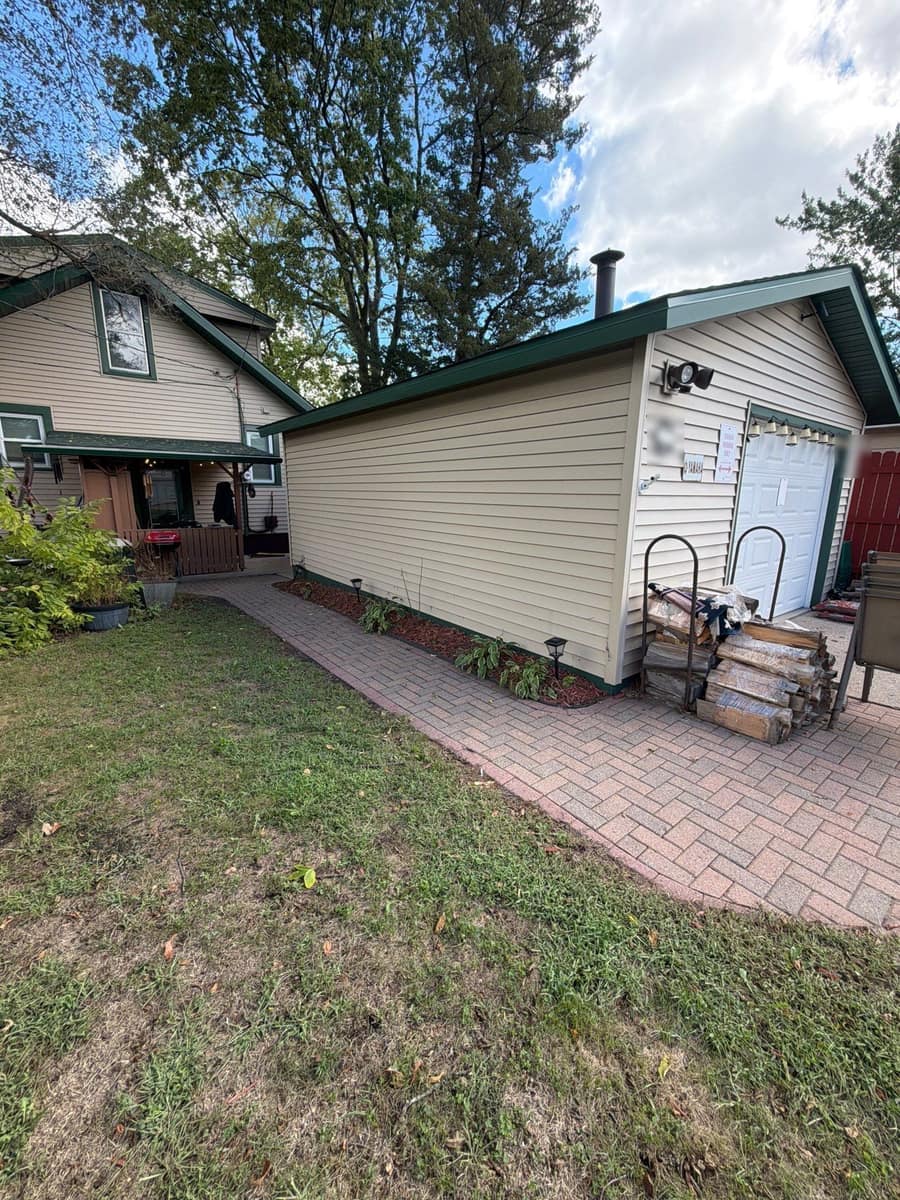
The garage photo shows its wide overhead door finished to match the red walls, with lumber stacked out front. The coop and garage roofs are small, and they now carry the same shingles as the house.
Black Sable is one of Owens Corning's Designer Colors, and the multi-tone blend sits on the same Duration shingle, SureNail strip and 130 mph wind rating included. That matters in St. Cloud twice a year: in summer storms, and again when snow drifts and melts along the eaves.