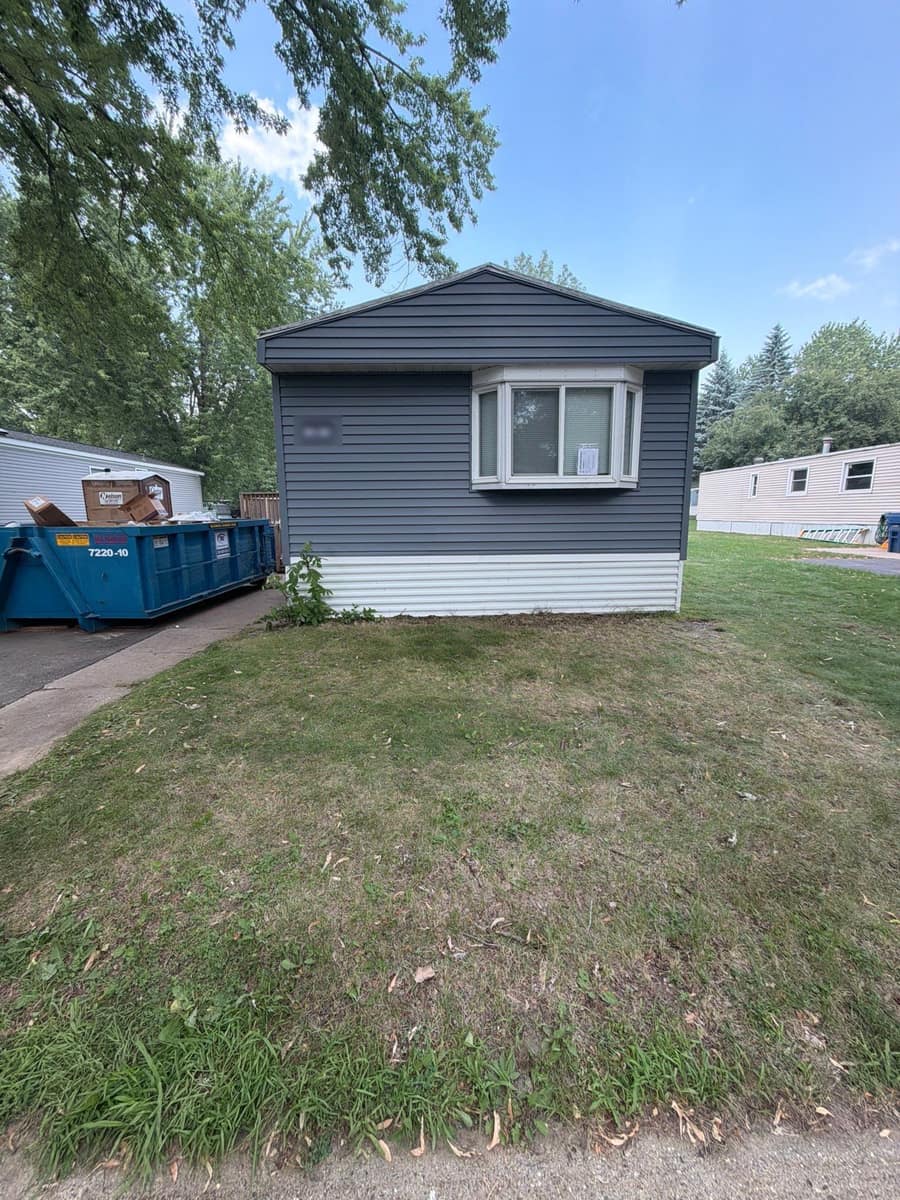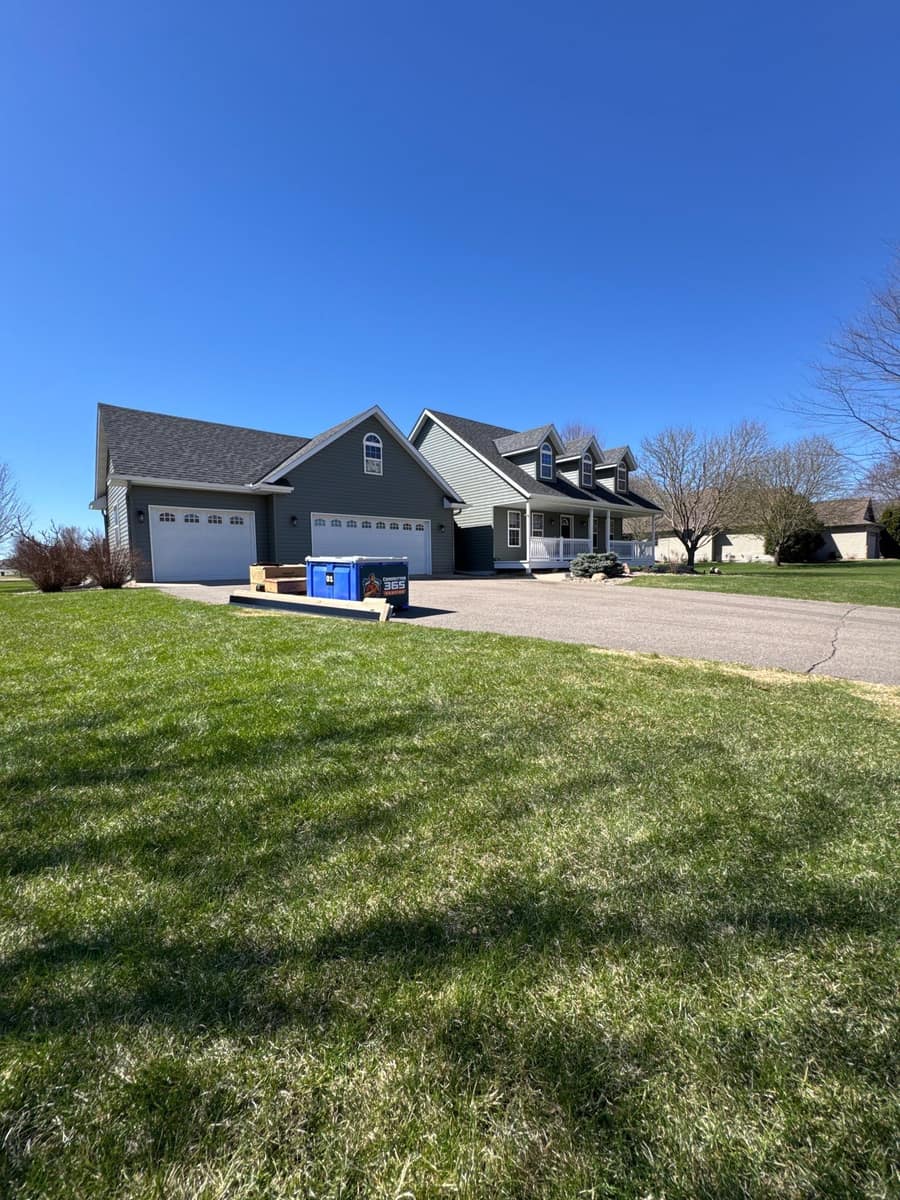
Sartell project gallery
Tap any photo to open it full size.
What we did
- Shingle roof replaced
- Vinyl siding replaced
- Gutters replaced
- Custom aluminum trim wraps
At a glance
- Roof
- Gables over the entry and garage
- Colors
- Owens Corning Duration, Sand Castle
- Walls
- New blue lap siding, tan board and batten
- Setting
- Mature oaks
What you are looking at
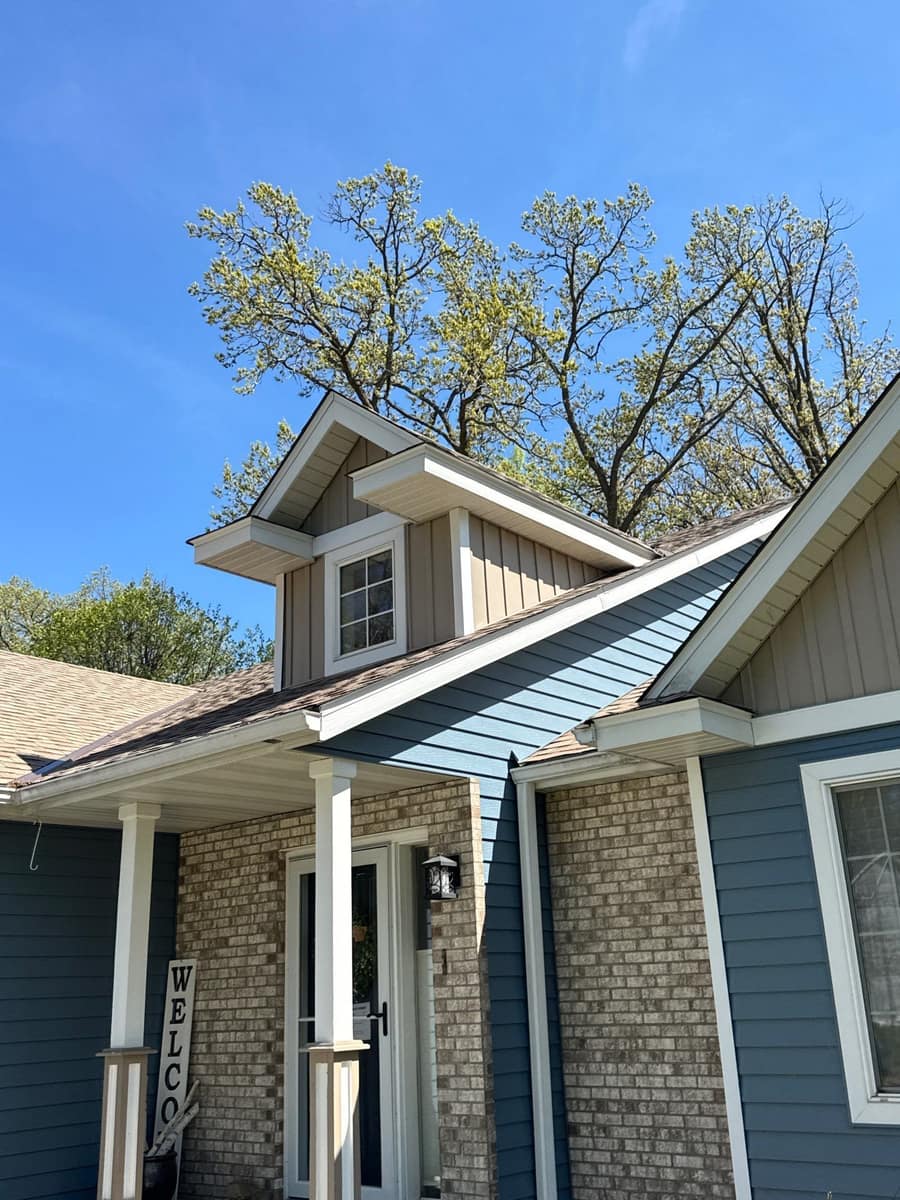
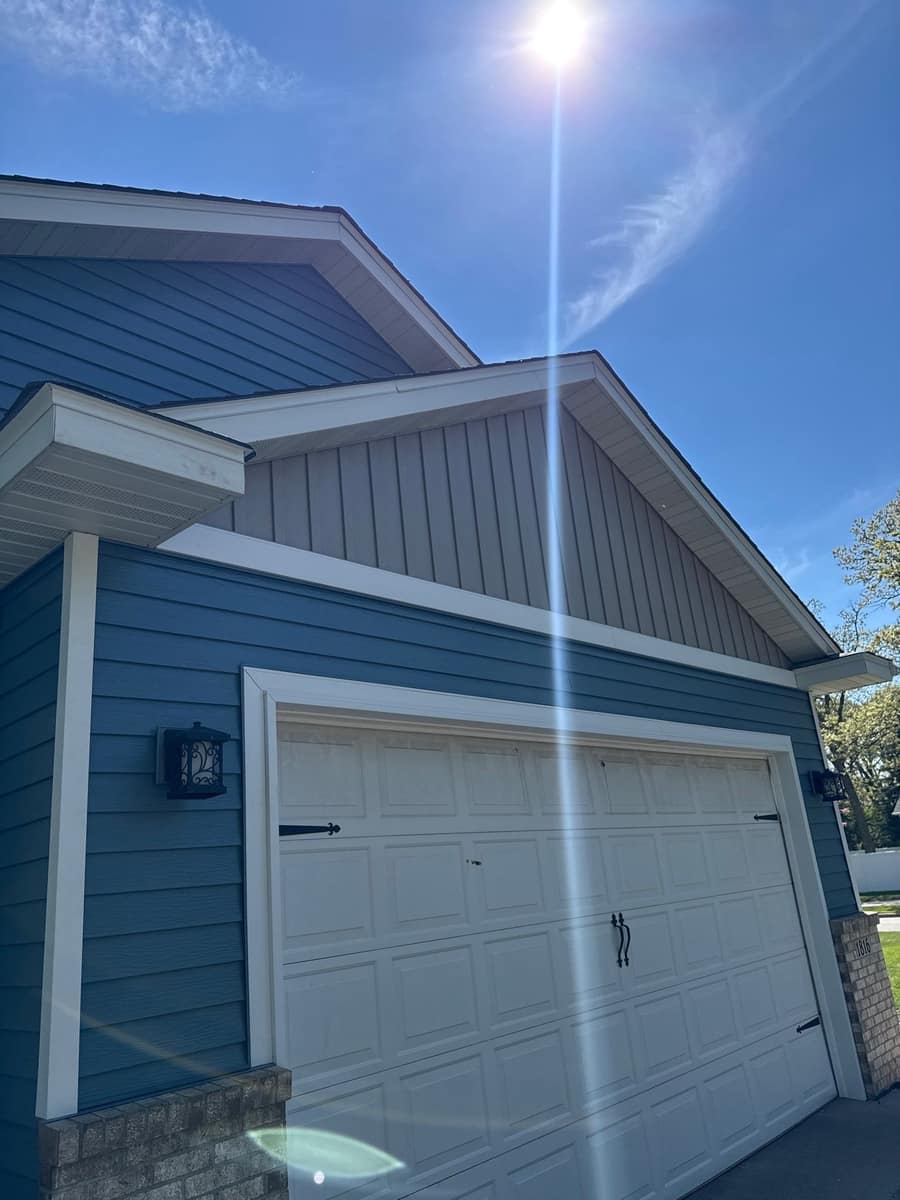
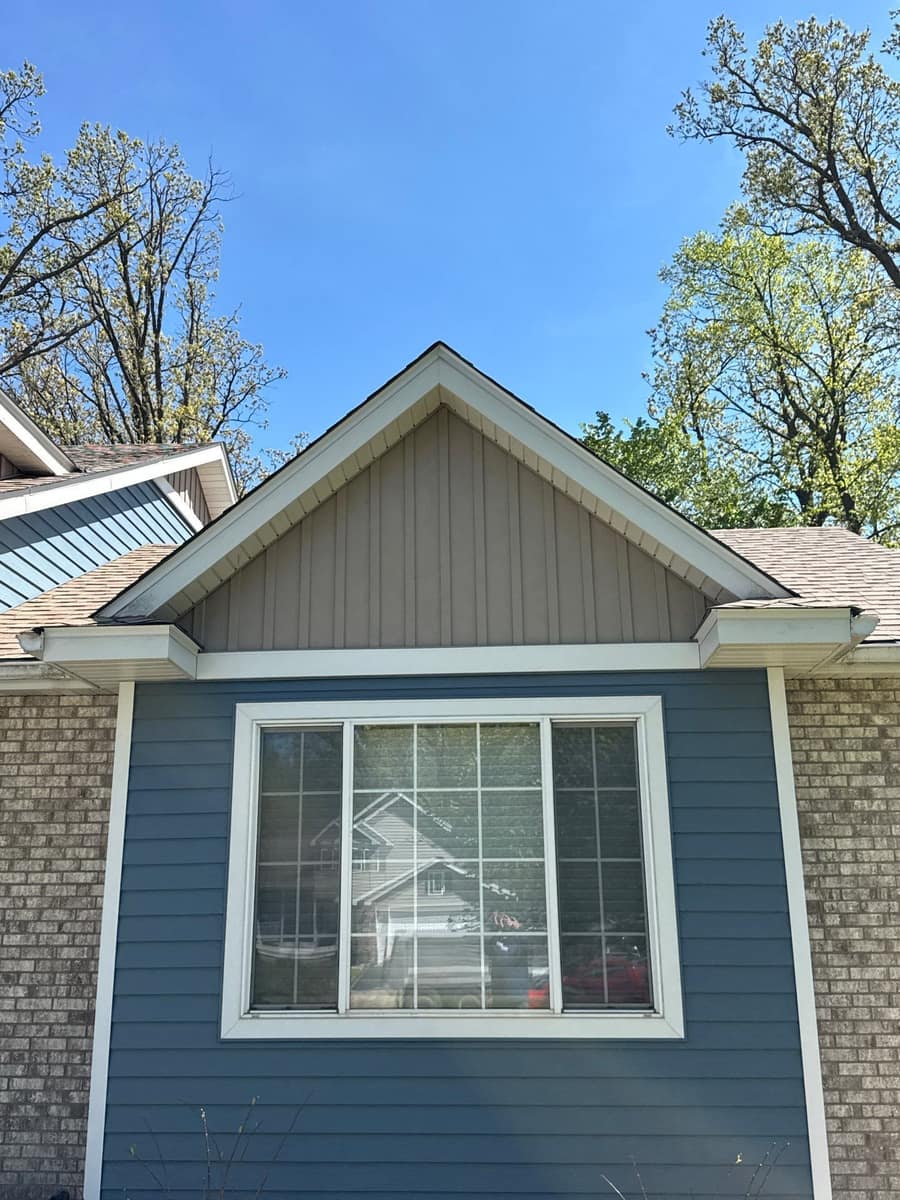
The color scheme is the story here. Blue lap siding covers the main walls, the gable peaks switch to tan vertical board and batten, and the tan brick at the entry and garage stays as an accent. White trim and corner boards tie the colors together.
Aluminum trim wraps are bent to fit over the wood trim around windows, doors and the garage opening, so that trim no longer needs paint. The garage photo shows the wrapped frame around the white overhead door.
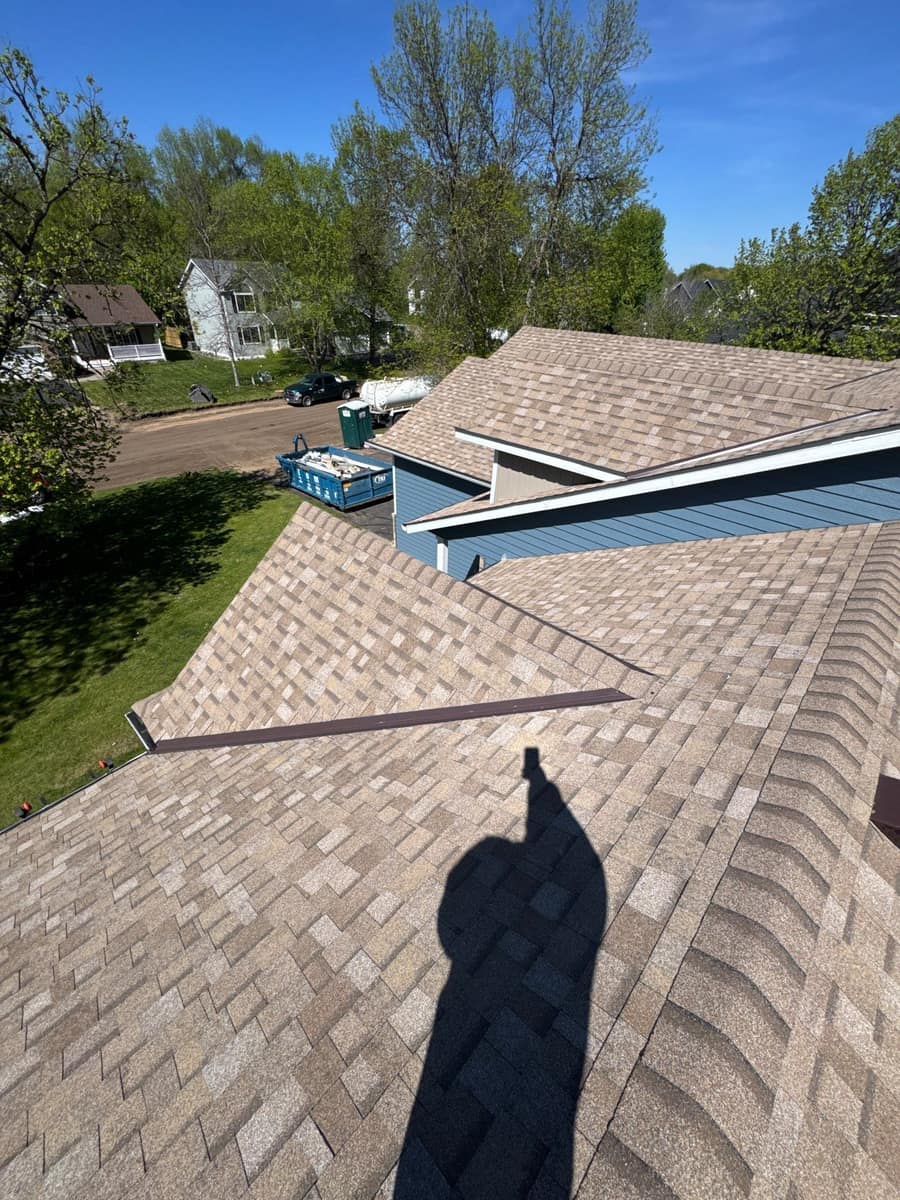
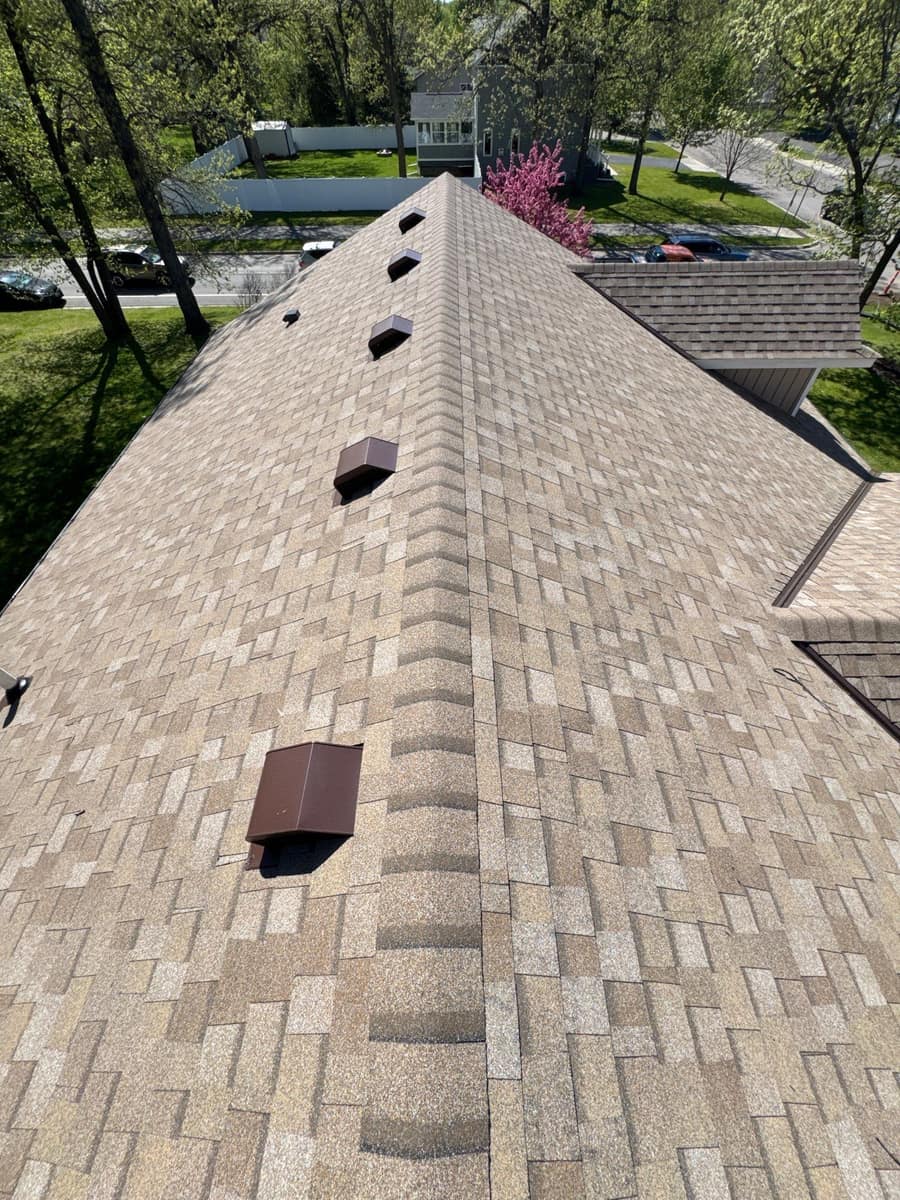
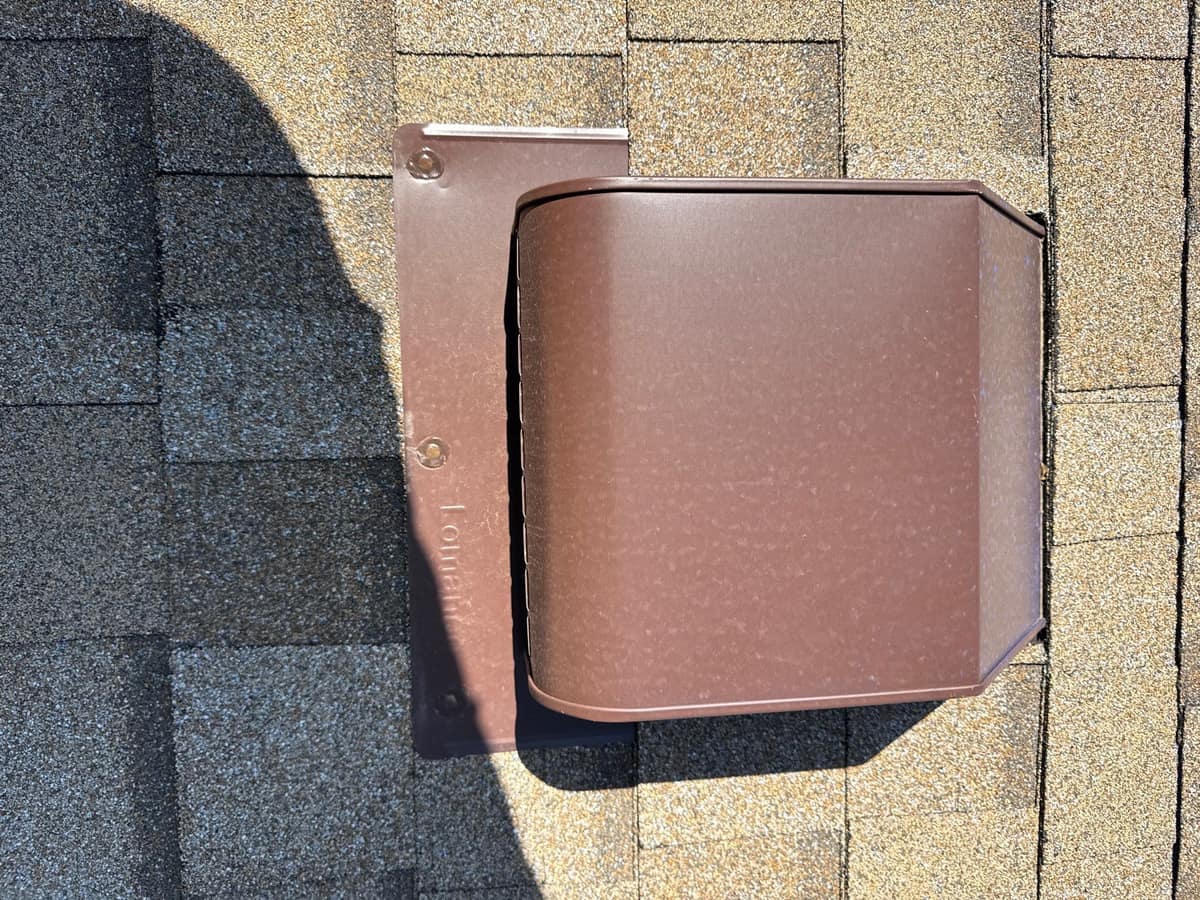
Up top, the shingles are a light sand and brown blend, with brown box vents along the ridge and brown valley metal. The roof photos look out over a neighborhood of mature trees.
The front entry has a small gable over the door with its own window, white porch columns on tan bases and the board and batten detail above.
Under the Sand Castle color, Duration is built around Owens Corning's SureNail strip, a woven fabric band in the nailing zone that gives each nail more to hold, and Owens Corning rates it for winds up to 130 mph and UL 2218 Class 3 impact. That matters in Sartell twice a year: in summer storms, and again when snow drifts and melts along the eaves.