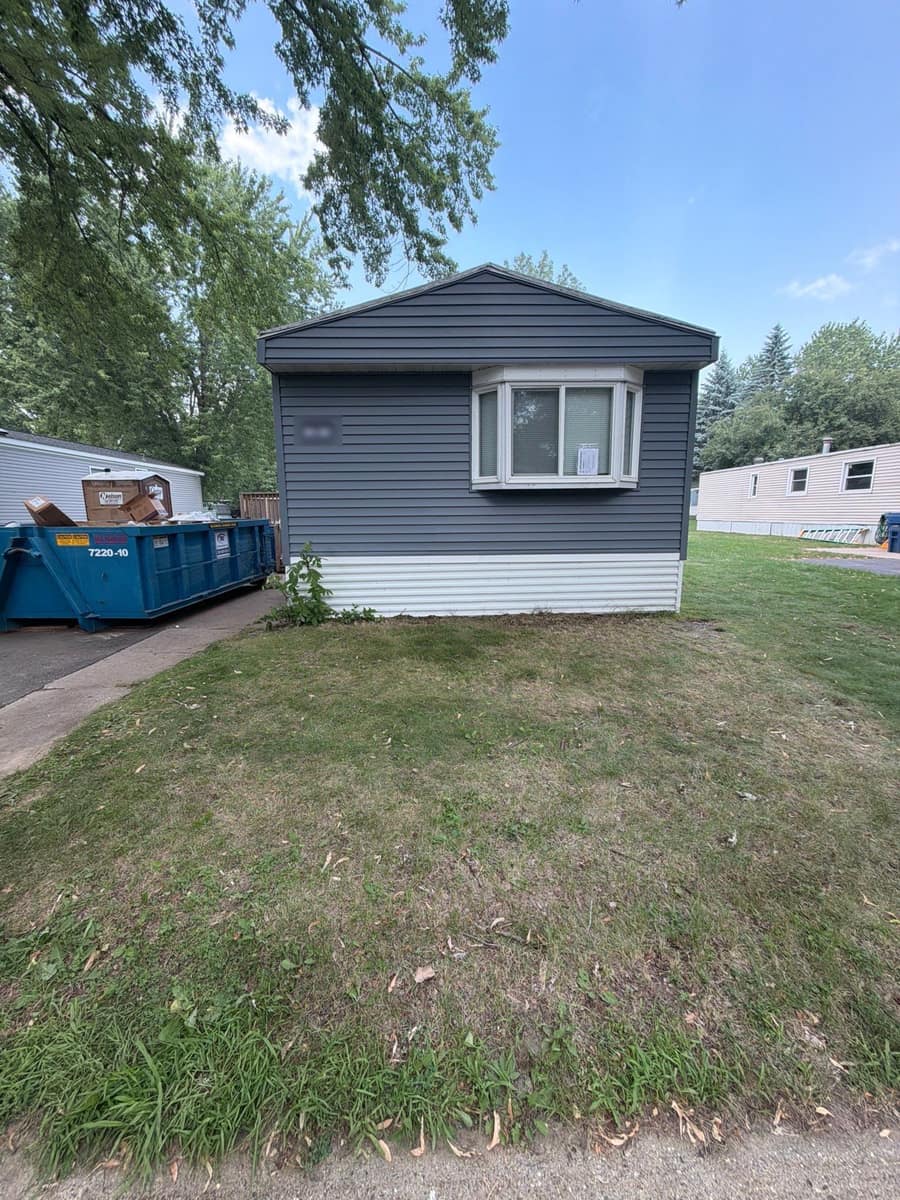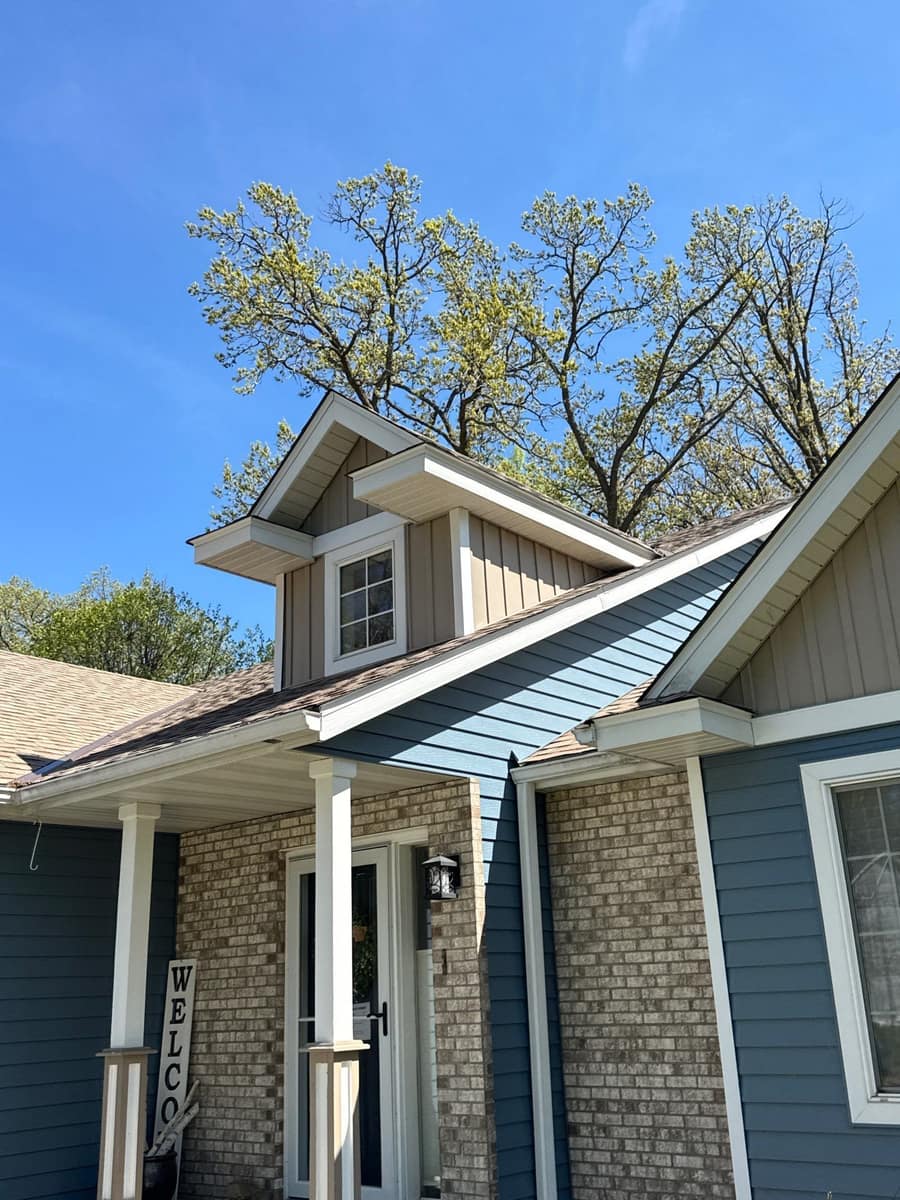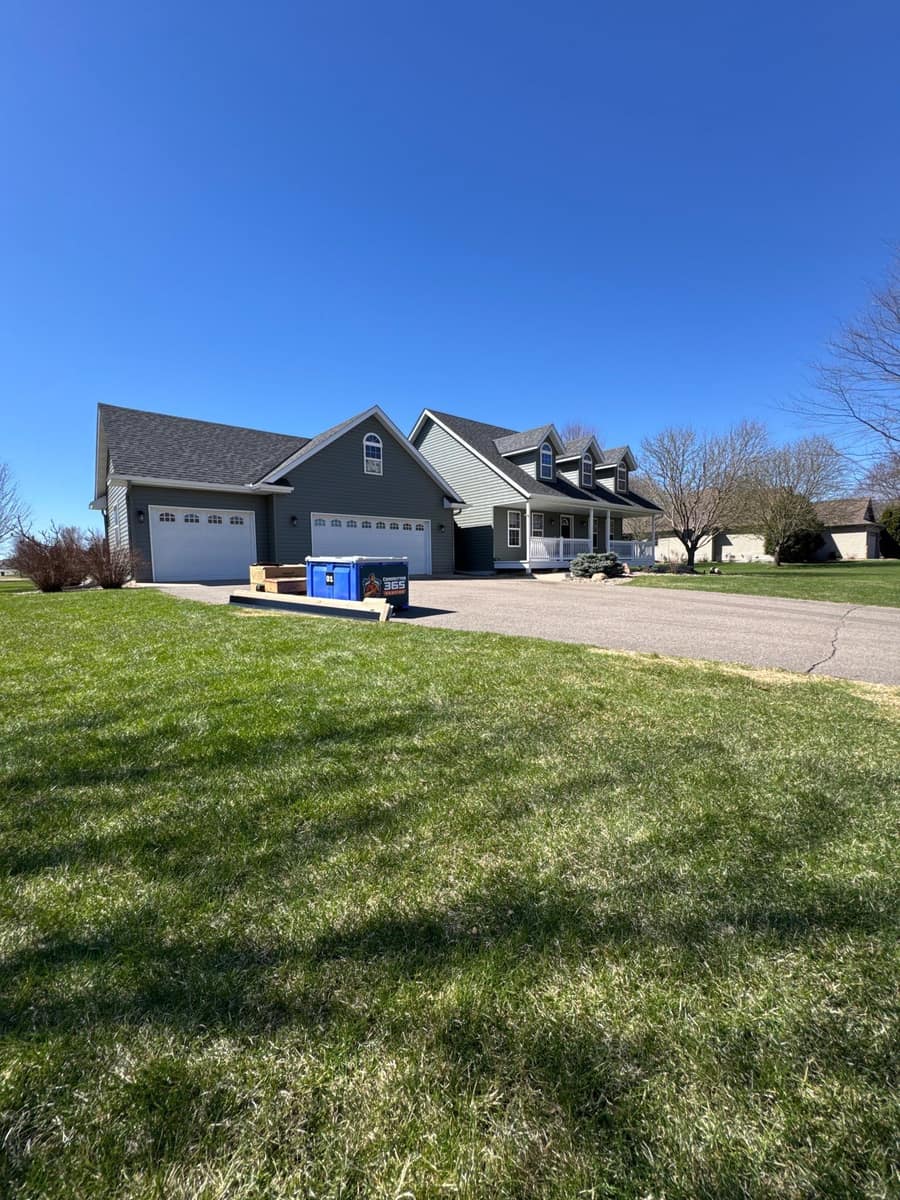
Sartell project gallery
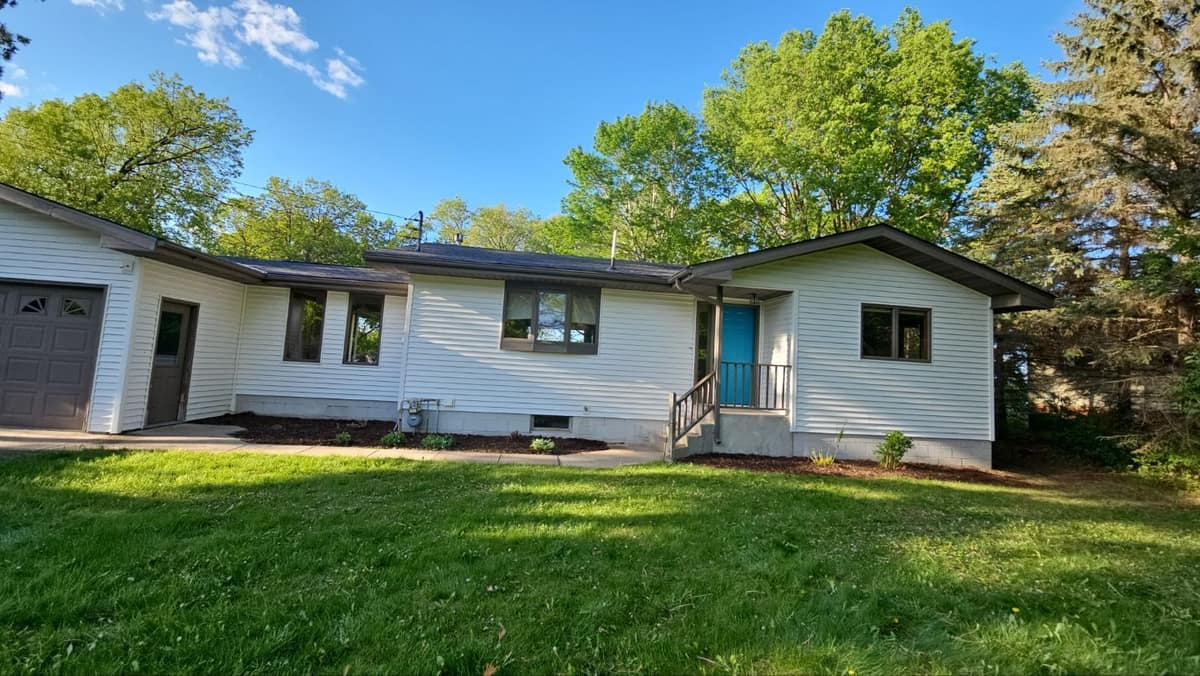
Tap any photo to open it full size.
What we did
- Shingle roof replaced
- Vinyl siding replaced
- Gutters replaced
- Finished roof photographed by drone after completion
At a glance
- Roof
- Gable roof with a front projection
- Colors
- Owens Corning Duration, Onyx Black
- Walls
- New white vinyl lap siding
- Setting
- Wooded lot with pines
What you are looking at
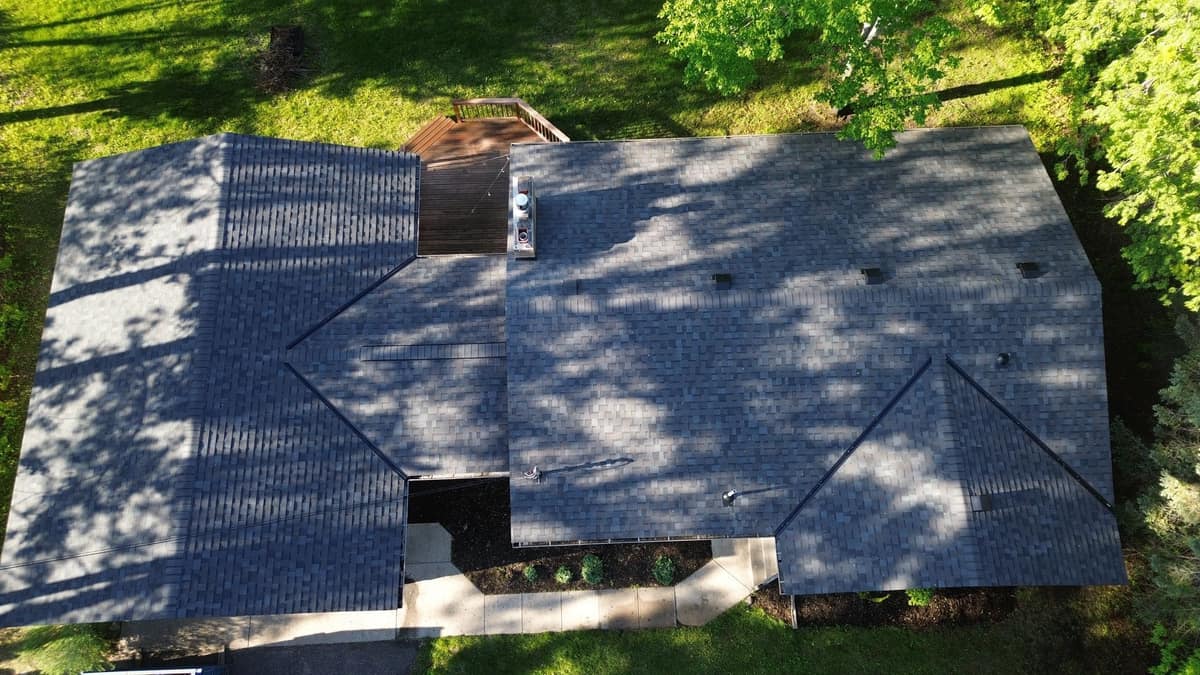
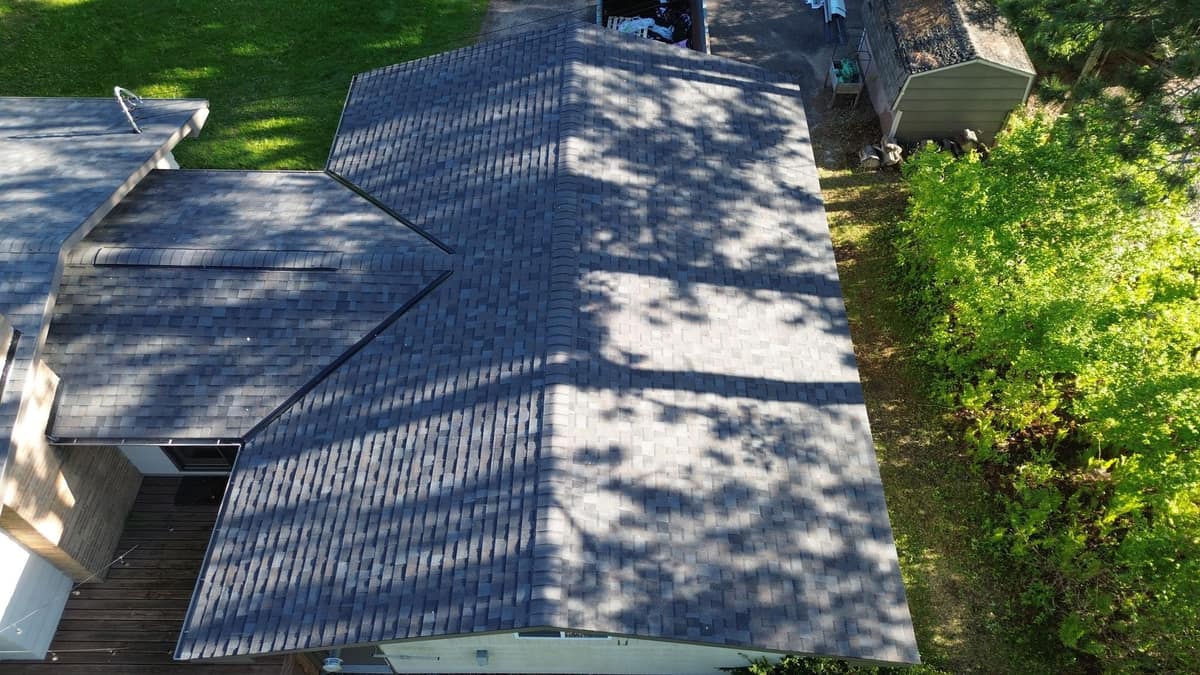
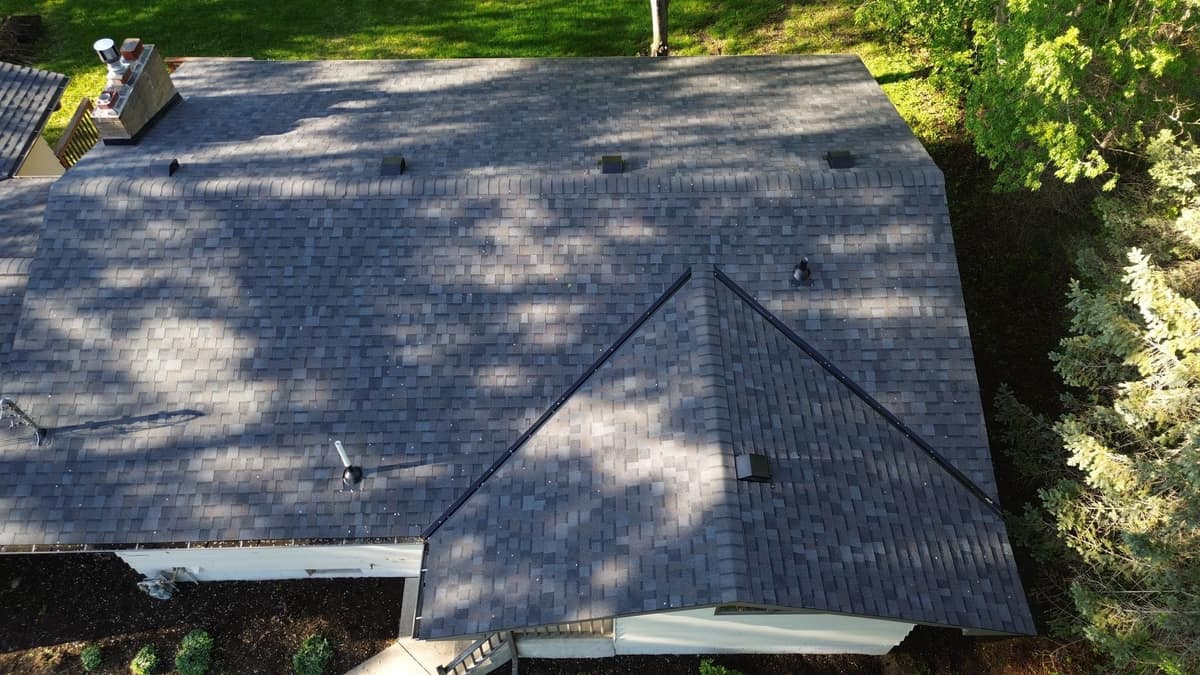
The drone shots show a roof with several sections: a main gable, a front projection with its own hips and valleys, a connector to the garage and a back deck. Box vents are spaced along the ridges, and a few plumbing stacks come through the main roof.
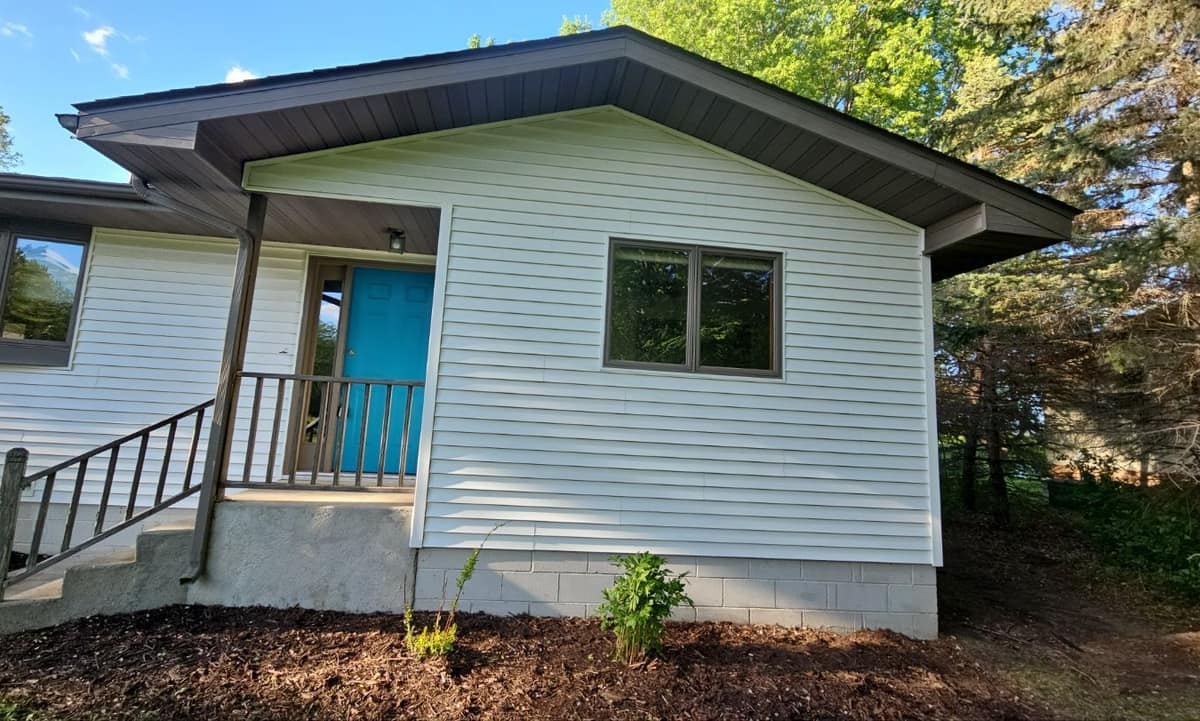
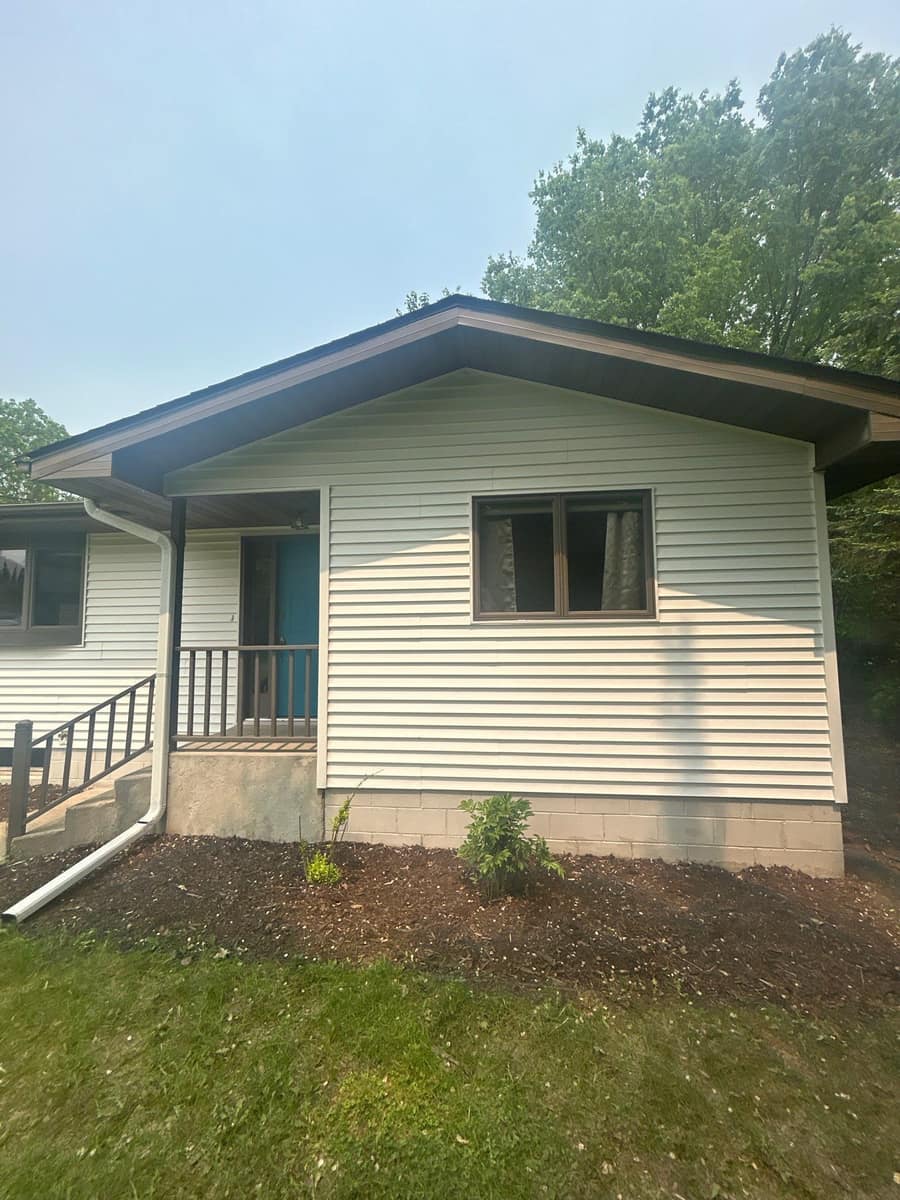
Below the roof, the house is wrapped in white vinyl lap siding with dark brown soffit and fascia and brown window frames, a strong contrast. The front door is a bright teal.
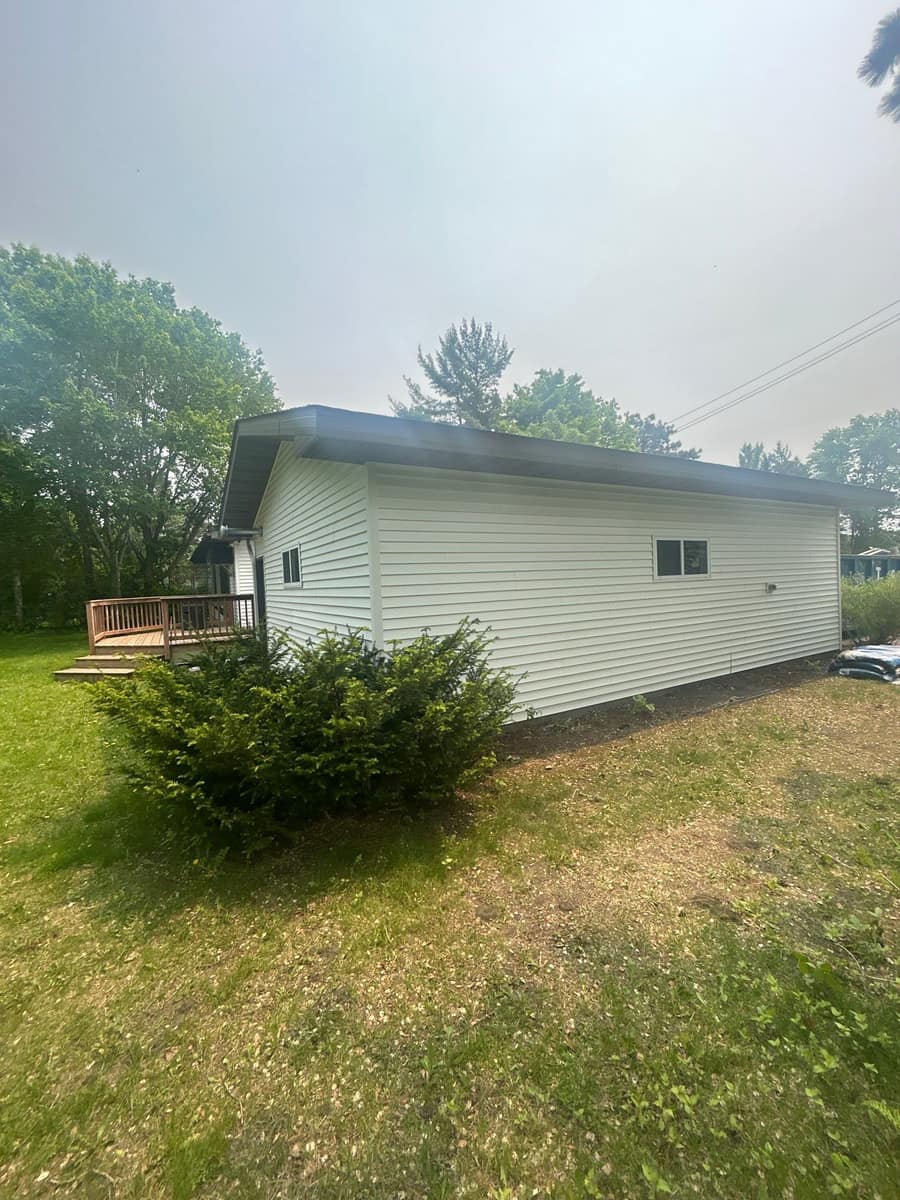
The entry photo shows the covered stoop with its railing, and the long side photos show the new white downspouts at the corners.
Mature trees and tall pines shade the yard, which is why the drone photos are full of dappled shadows across the new shingles.
The back of the property has a raised deck with stairs, visible at the top of the overhead drone frame, and the garage sits beside the house under the same charcoal shingles.
The Onyx Black color is the part you see; the part you don't is SureNail, a woven fabric strip across the nailing zone that Owens Corning rates for winds up to 130 mph on four nails per shingle. In Sartell, holding tight in wind is the first defense against the snowmelt that follows a winter storm.