Otsego project gallery
Tap any photo to open it full size.
What we did
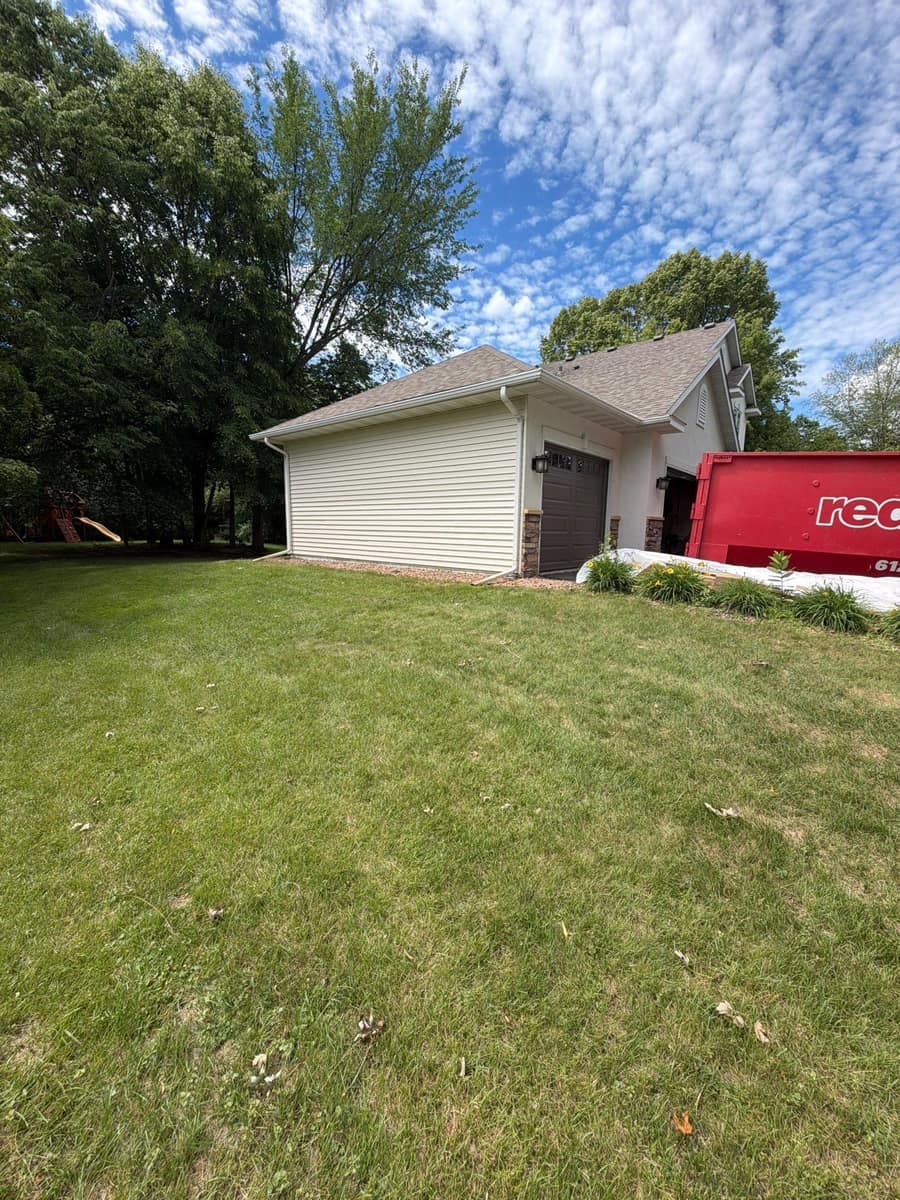
- Vinyl siding replaced on the house
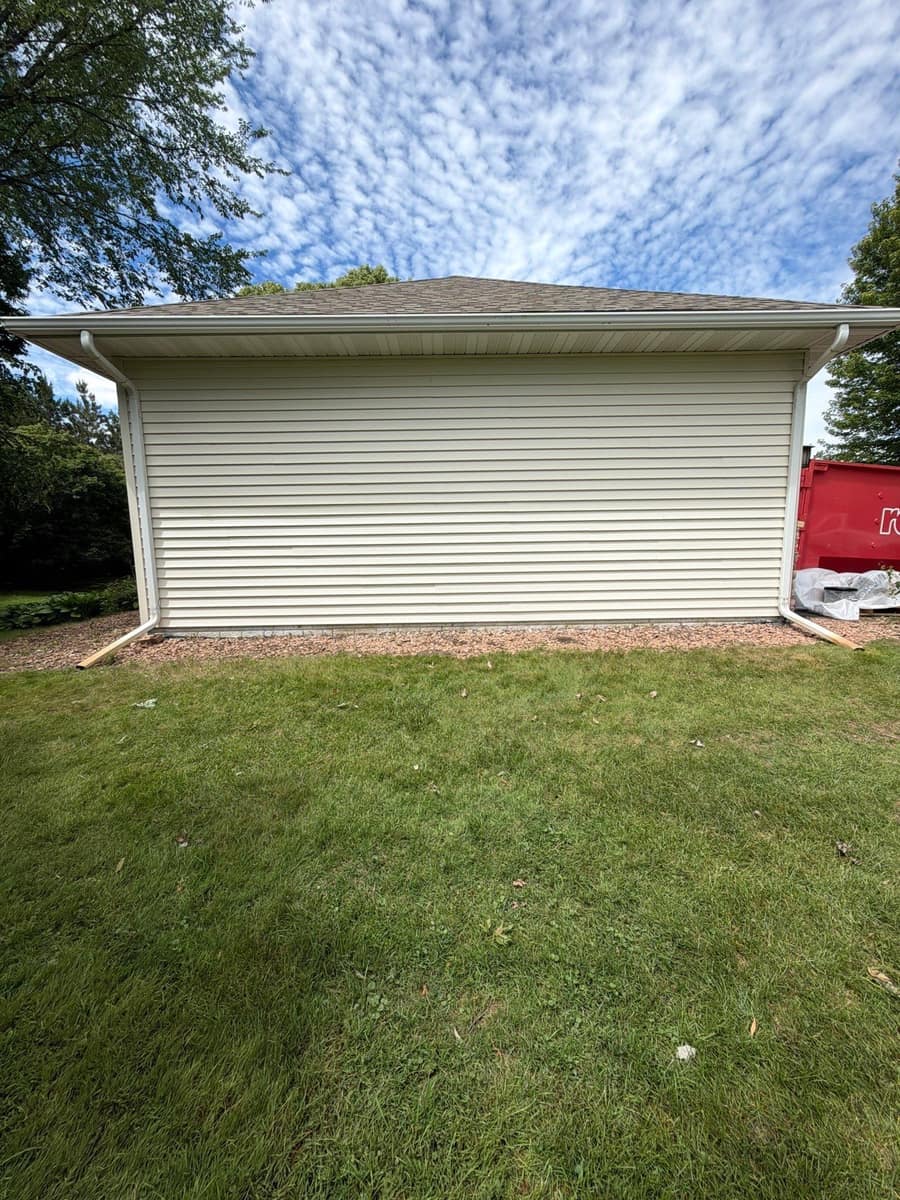
- Vinyl siding replaced on the attached garage
At a glance
- Roof
- Existing roof kept
- Colors
- Cream siding with white trim
- Walls
- New cream vinyl lap siding
- Setting
- Walkout lot with mature trees
What you are looking at
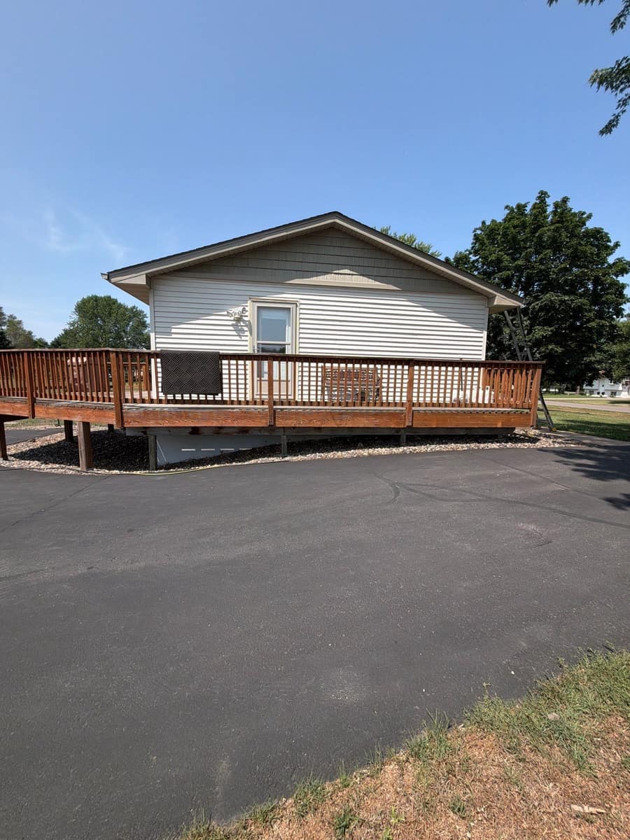
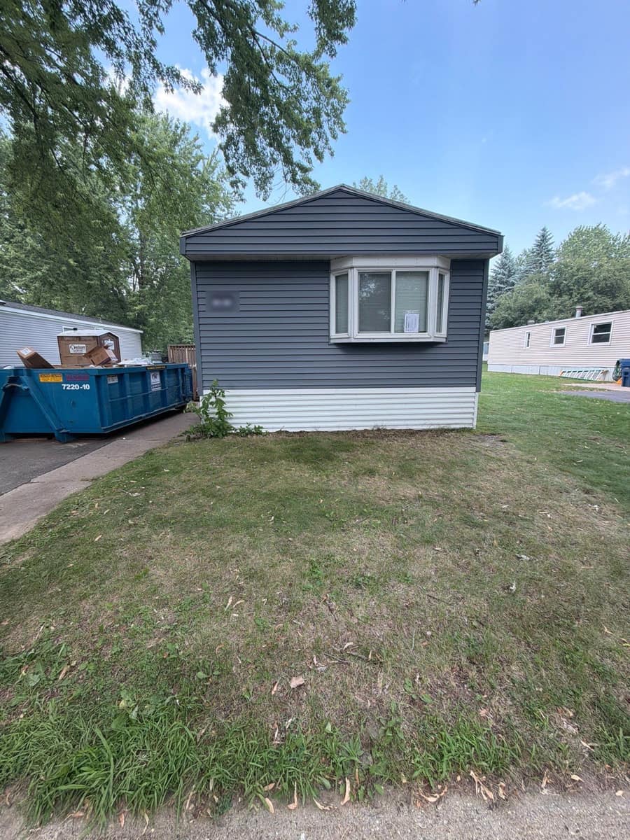
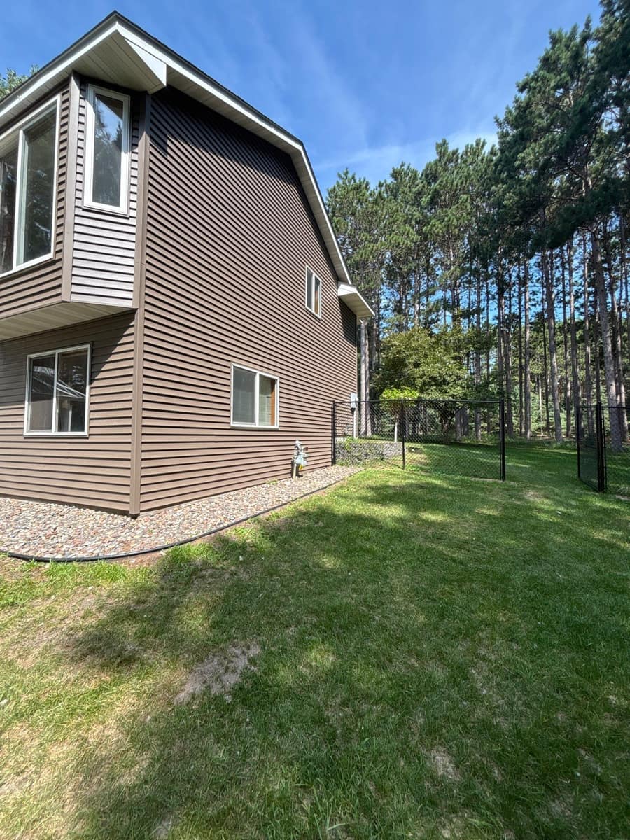
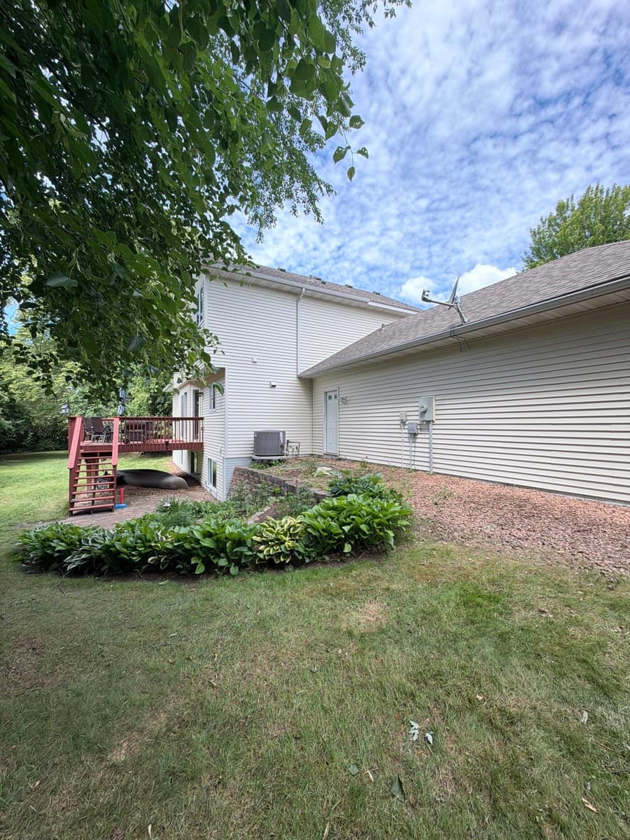
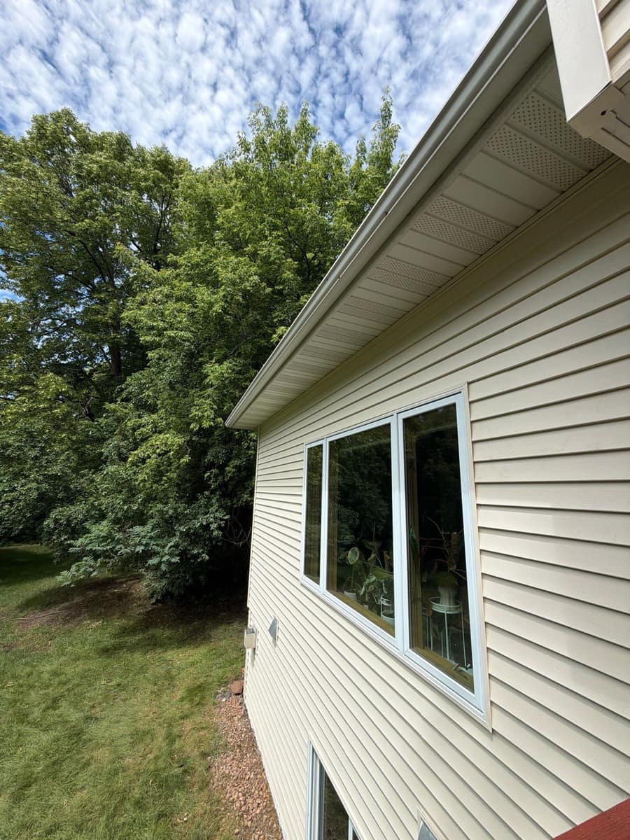
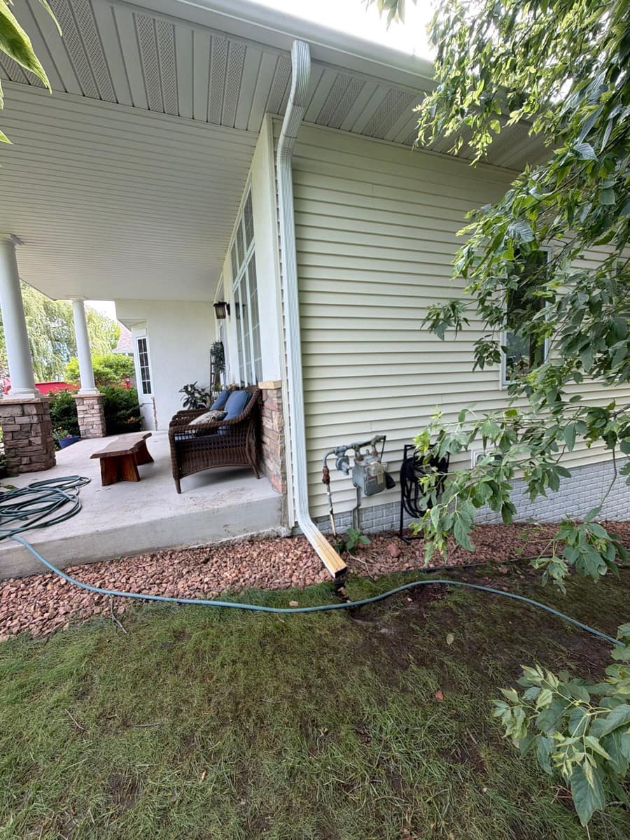
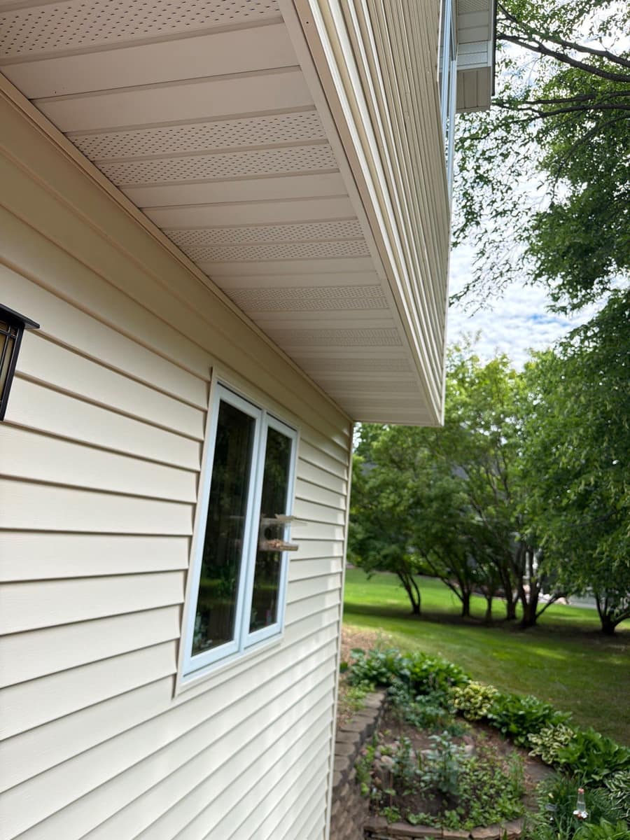
The siding is a horizontal lap profile in a soft cream, paired with white vented soffit, white trim and white downspouts. On the walkout side, the siding is cut in close around a run of large windows.
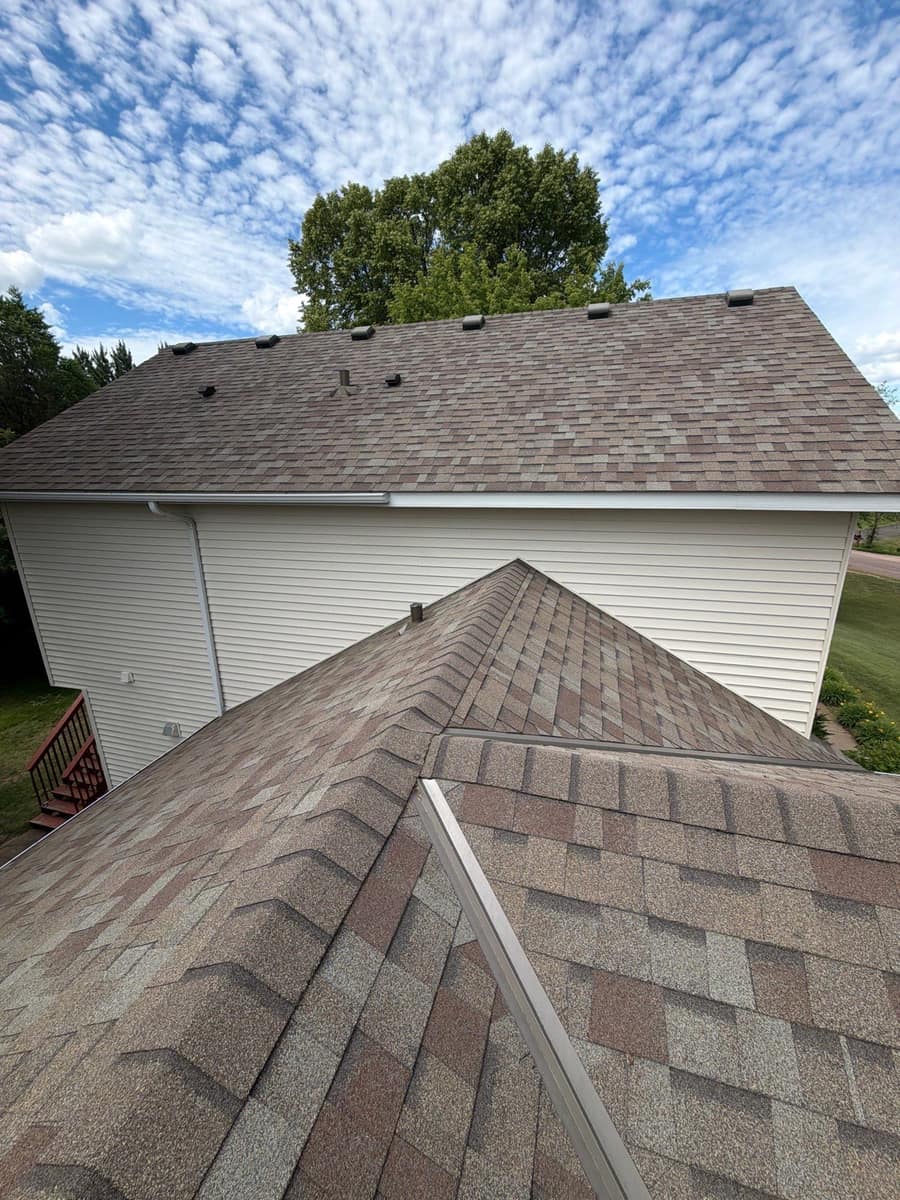
The garage gable end is one tall, flat wall of siding. Long, unbroken walls like that show any wave or crooked course, and the photo shows level lines from the foundation to the roof edge.
The front has a covered porch with white columns on stone bases, and the back has a deck with wood stairs. Mature trees surround the lot, and the lawn slopes down toward the walkout level.
One photo was taken from the roof looking down at the garage gable, which shows how the new siding meets the soffit and the existing shingles above it.