Tap to Call (320) 828-7244
Home › Projects › Big Lake, July 2025

Siding Replacement in Big Lake, MN July 2025

A two-story home on a wooded lot near Big Lake, re-sided in July 2025 in a deep brown vinyl lap with new white soffit and fascia. The roof was handled separately, so this job is all about the walls and the roof edges.

Big Lake, MinnesotaJuly 2025Siding Replacement6 finished photos
Finished job photos

Big Lake project gallery
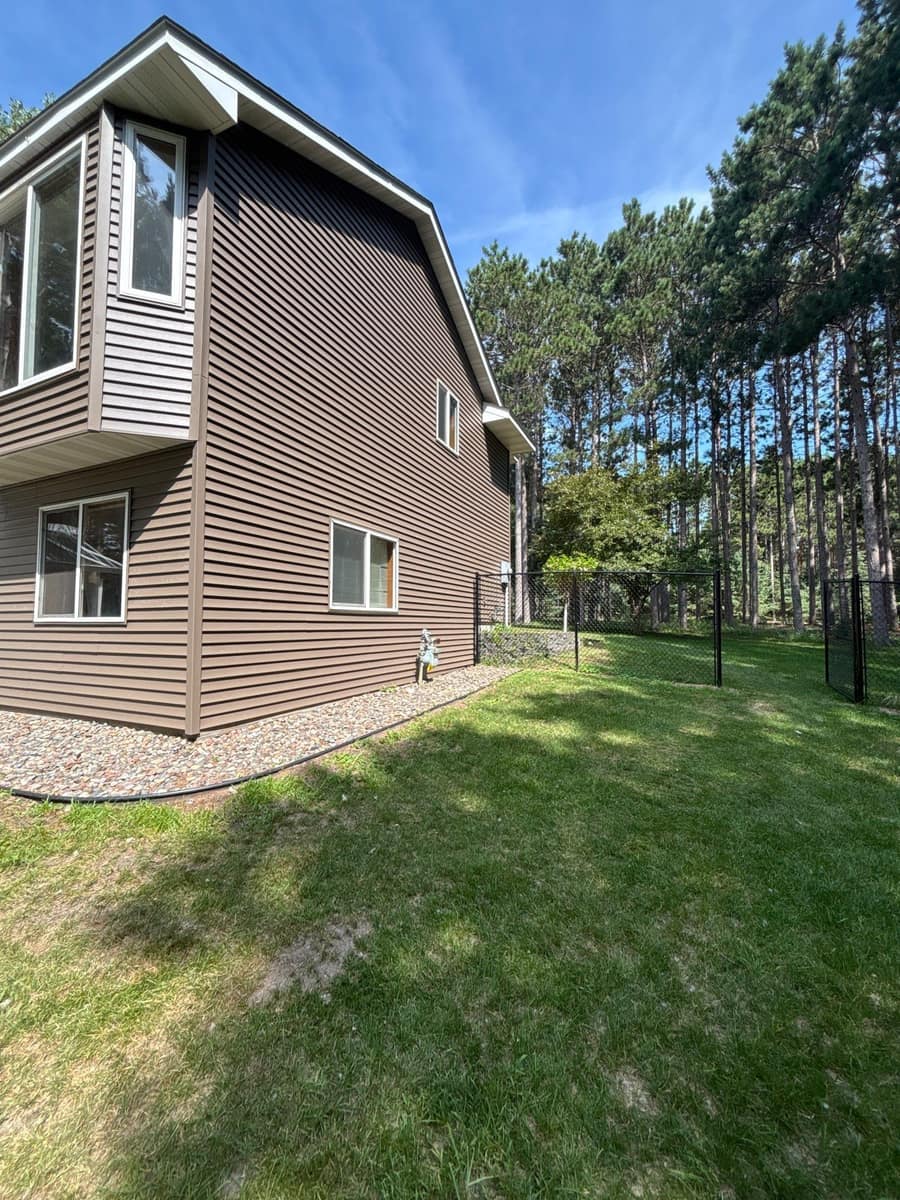
Corner of a two-story Big Lake, MN home with new deep brown vinyl siding among tall pines
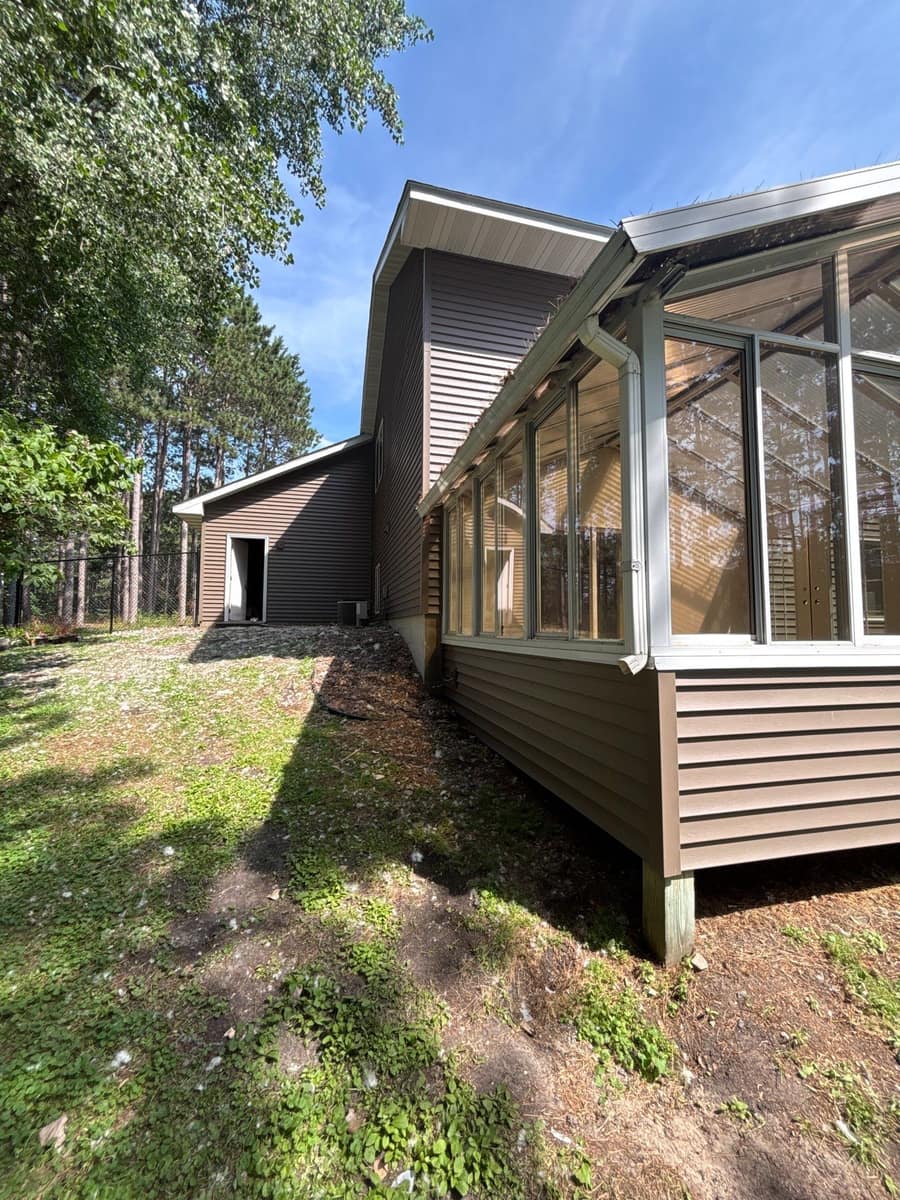
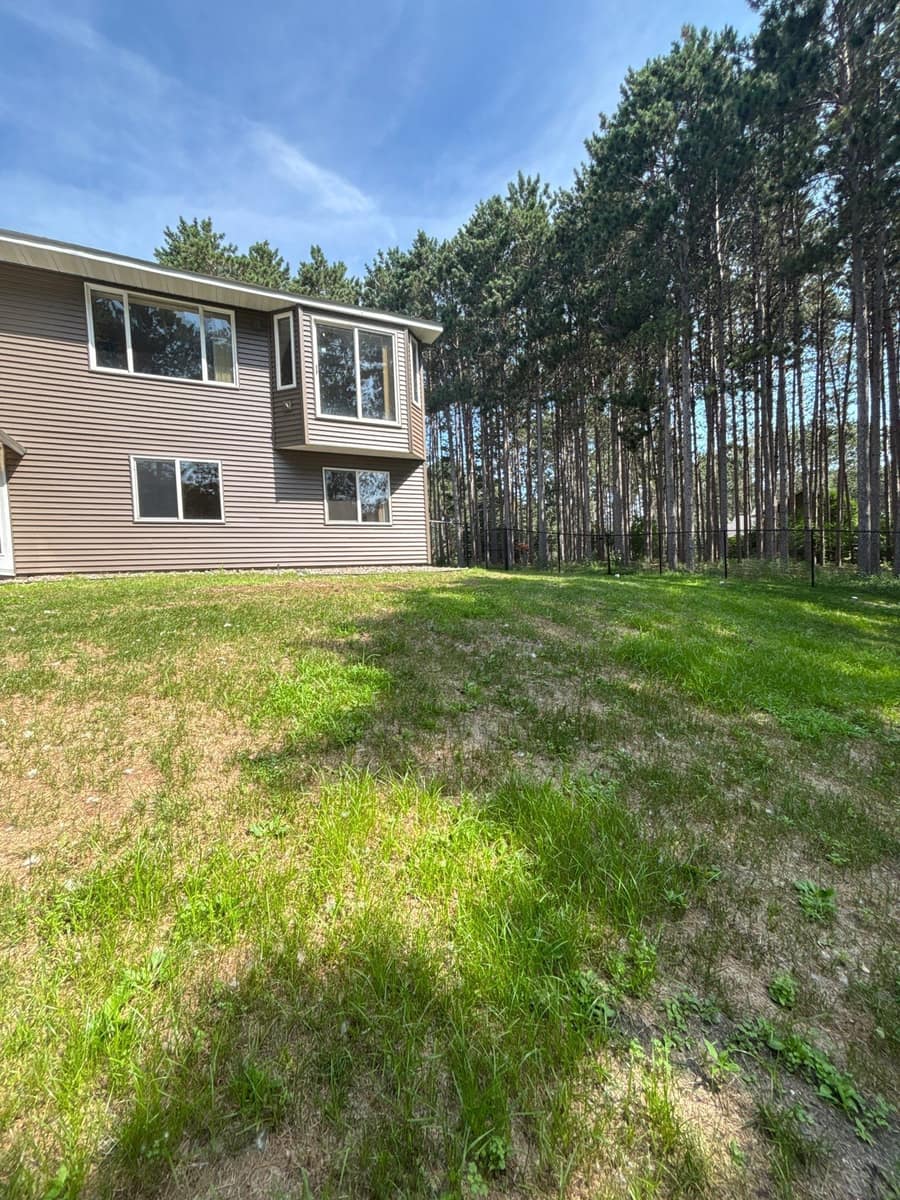
Back of the Big Lake home with new brown siding and an upper bump-out over the lawn
Three-season porch with glass panels on a skirt of new brown siding in Big Lake
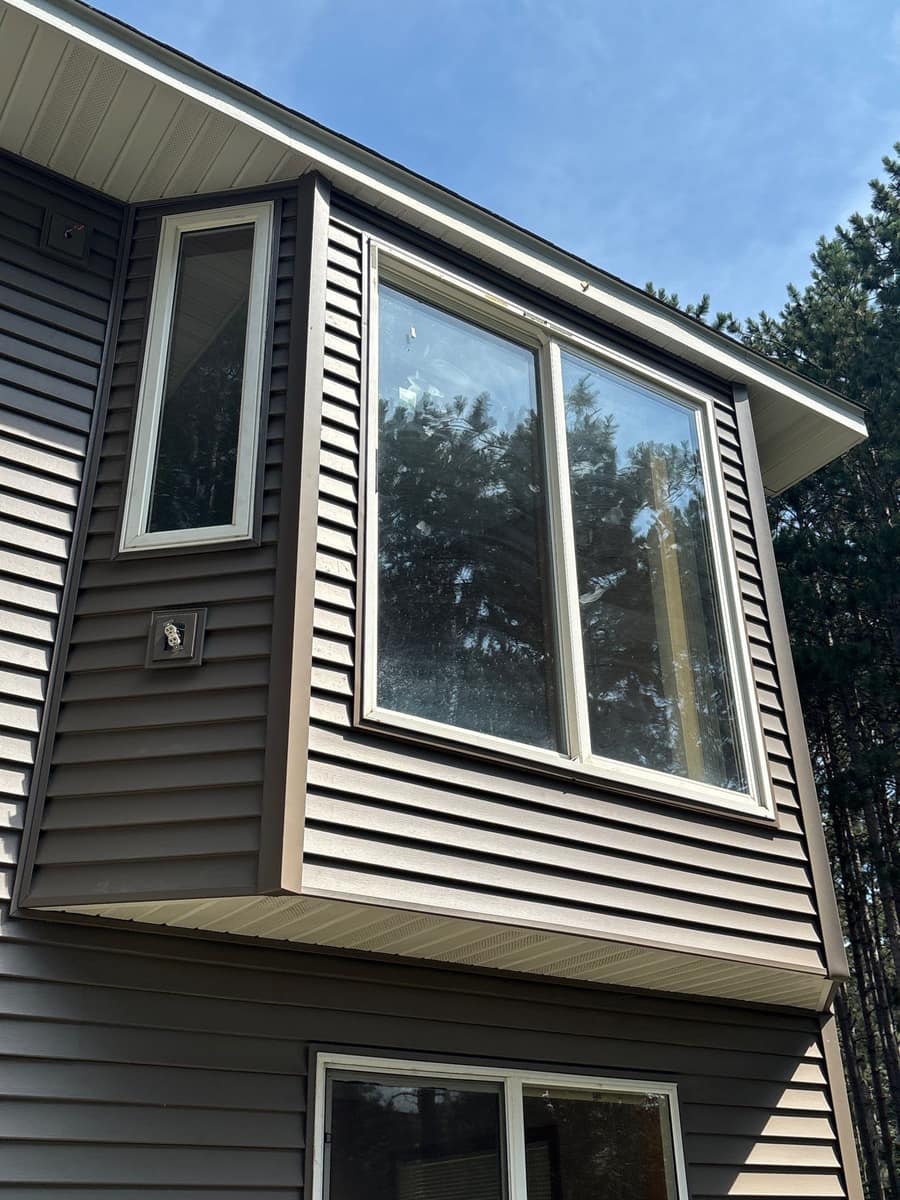
Angled bump-out with new brown siding and white window trim on the Big Lake home
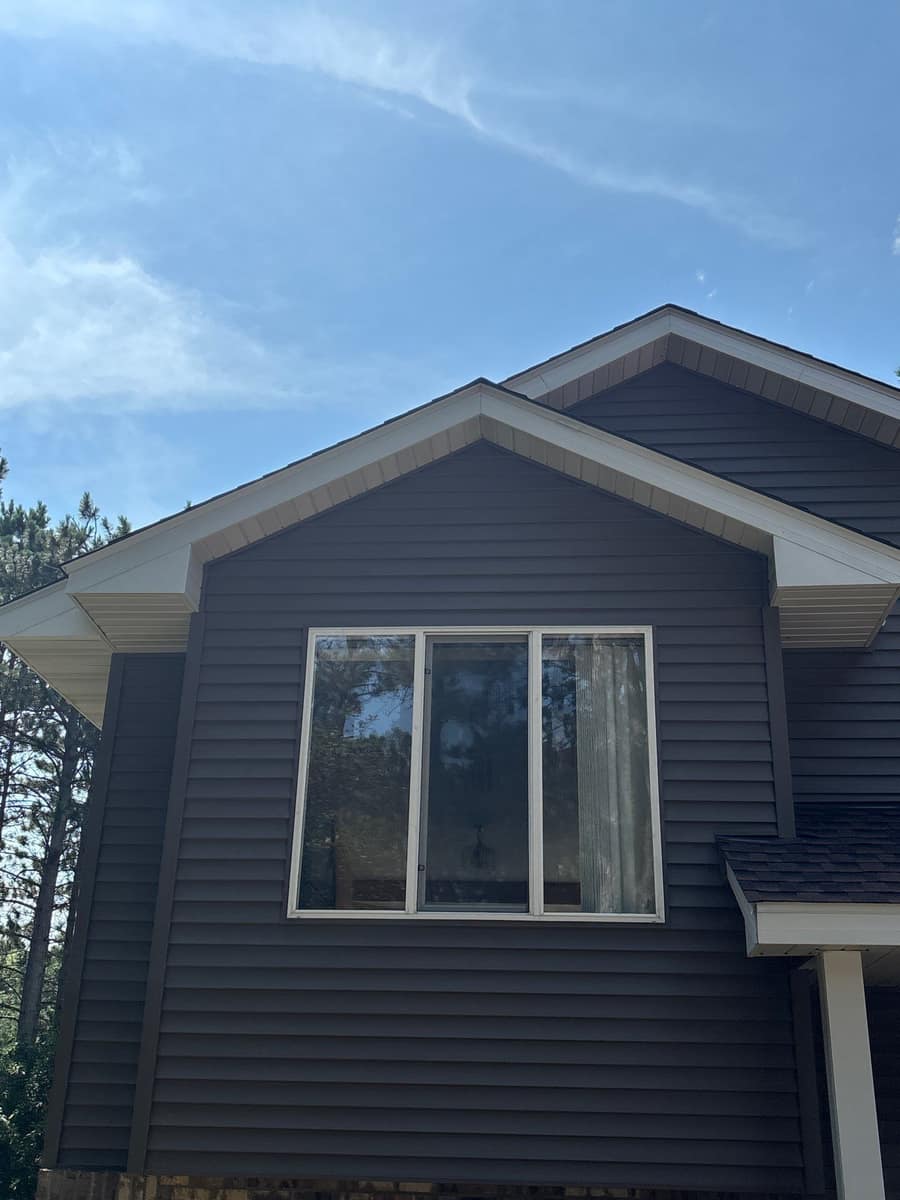
Front gable of the Big Lake home with new brown siding and white fascia
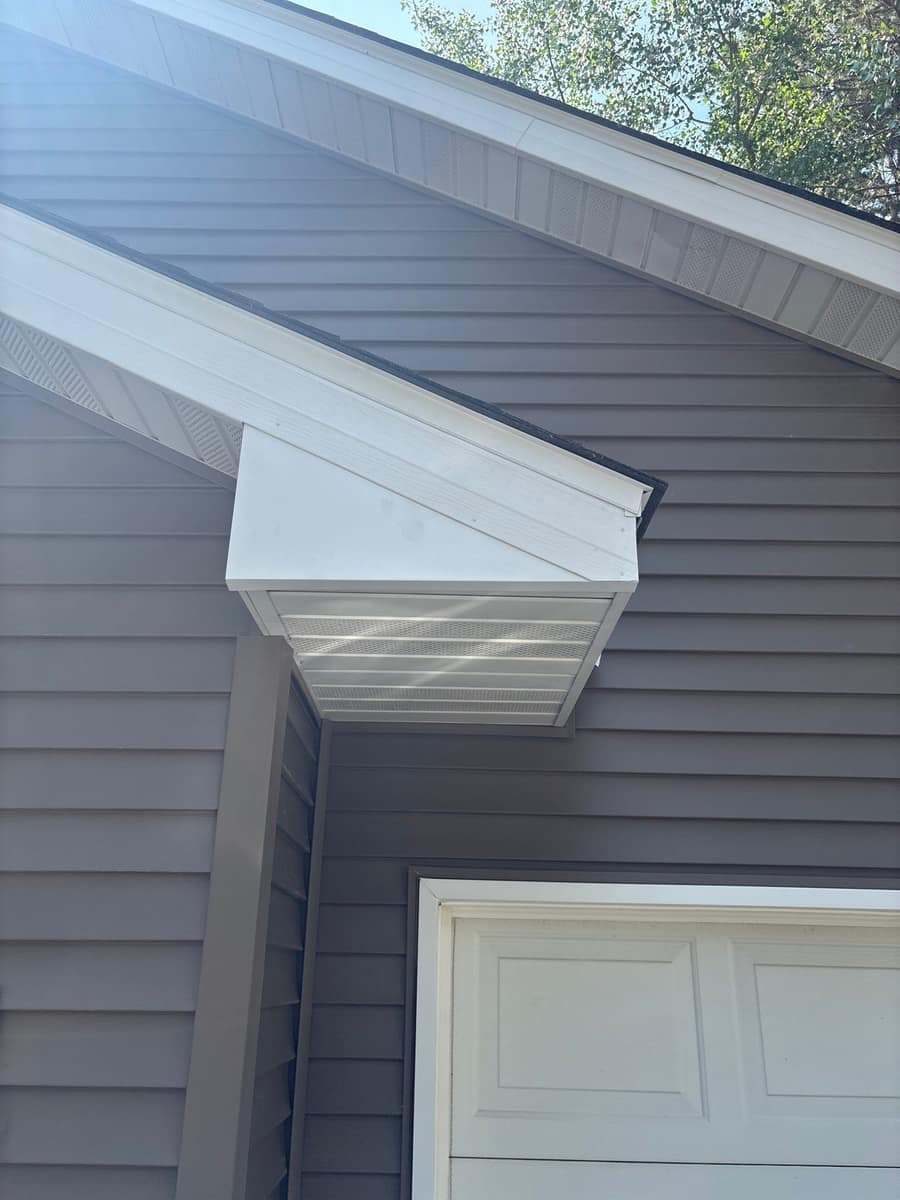
White soffit and fascia return above a garage door set in new brown siding in Big Lake

Tap any photo to open it full size.

Scope

What we did

  • Vinyl siding replaced on every side of the house
  • Soffit replaced under the eaves
  • Fascia replaced along the roof edges
  • Old siding torn off and hauled away

At a glance

Roof
Not part of this job
Colors
Deep brown with white trim
Walls
Brown vinyl lap
Setting
Wooded lot in tall pines
In the photos

What you are looking at

The siding is a rich brown lap that looks close to chocolate in shade and warmer in full sun. Against it, the new white soffit and fascia trace every roof edge and gable, which is what gives the house its sharp outline in these photos.

Two upper floor bump-outs with angled sides hang out over the lower walls. The close-up of one shows the siding cut to follow the angled corners, with white trim around a tall narrow window and a wide picture window beside it.

Along the back, a three-season porch with tall glass panels sits on a skirt of the same brown siding. The garage corner photo shows the white fascia return where the lower roof meets the gable wall above the overhead door.

Soffit is the material under the roof overhang, and fascia is the board along its outer edge. The soffit here is vented, so air can move up into the attic from below.

Tall pines surround the house on three sides, with a mowed lawn sloping down along the side yard to a black chain link fence.

This job covered the walls, soffit and fascia. The white fascia now finishes the edge of that roof all the way around.
What happens when you book

No high-pressure sit. A local crew that was here before the storm and will be here after the warranty card is printed.

1

We inspect your roof and photograph everything, usually within a couple of days.

2

You get a straight answer: repair it, replace it, or leave it alone, with real numbers.

3

Your quote comes in writing, and nothing gets scheduled until you say yes.

We call you back within 30 minutes during business hours (Mon to Sat, 8am to 6pm). No pressure, no obligation.

By requesting an inspection, you agree that Committed 365 Roofing & Exteriors may call or text you at the number provided, including by automated means, about your request. Consent is not a condition of purchase. Msg & data rates may apply. Reply STOP to opt out. Privacy Policy.

Prefer to talk now? Call (320) 828-7244