Minnetonka project gallery
Tap any photo to open it full size.
What we did
- Shingle roof replaced
- Gutters replaced
- Shingles worked around two large skylights
- Finished roof photographed by drone after completion
At a glance
- Roof
- Multi-hip roof around a courtyard
- Colors
- Owens Corning Duration, Driftwood
- Walls
- Stucco and cream shake siding
- Setting
- Heavily wooded lot
What you are looking at
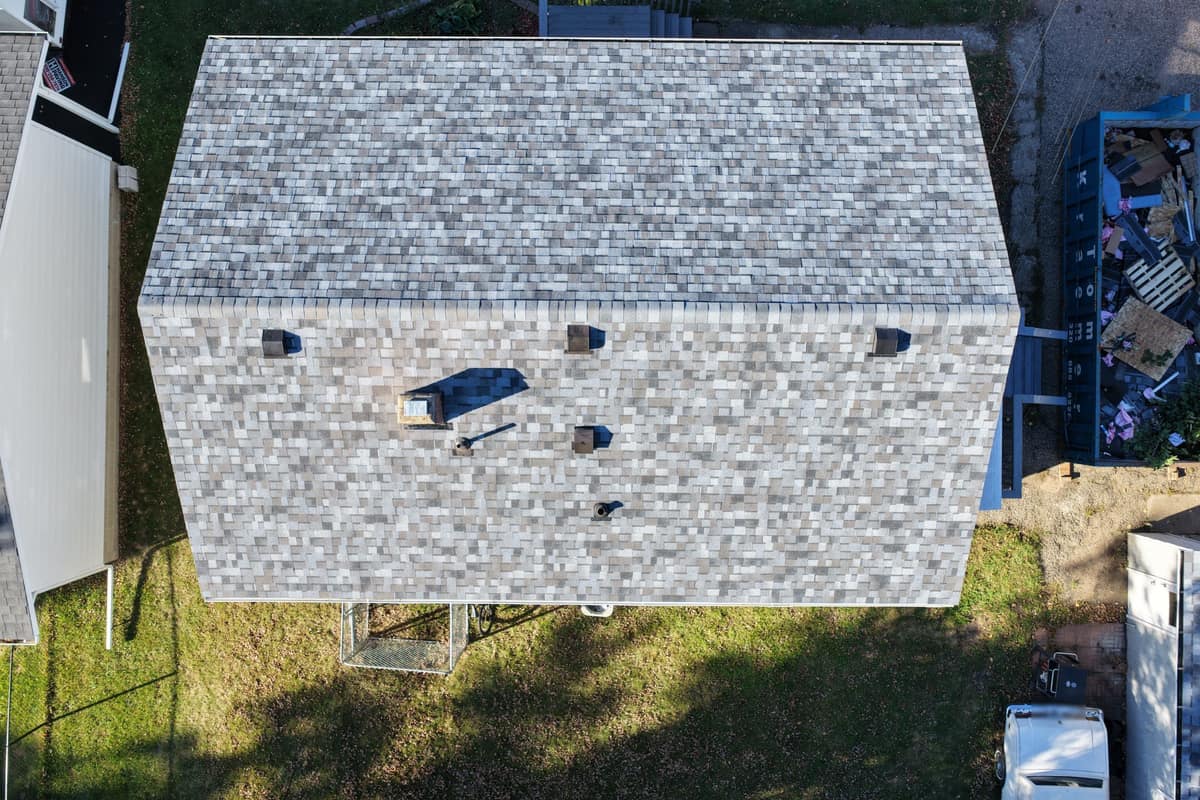
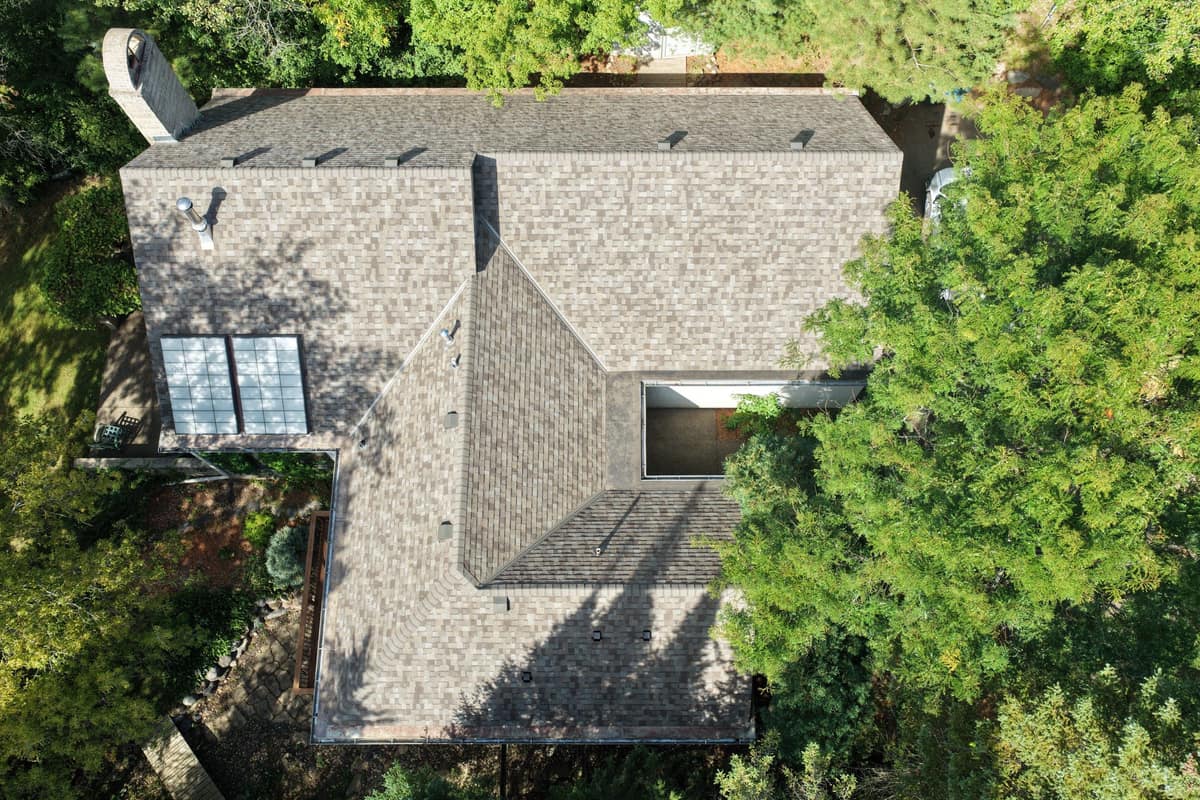
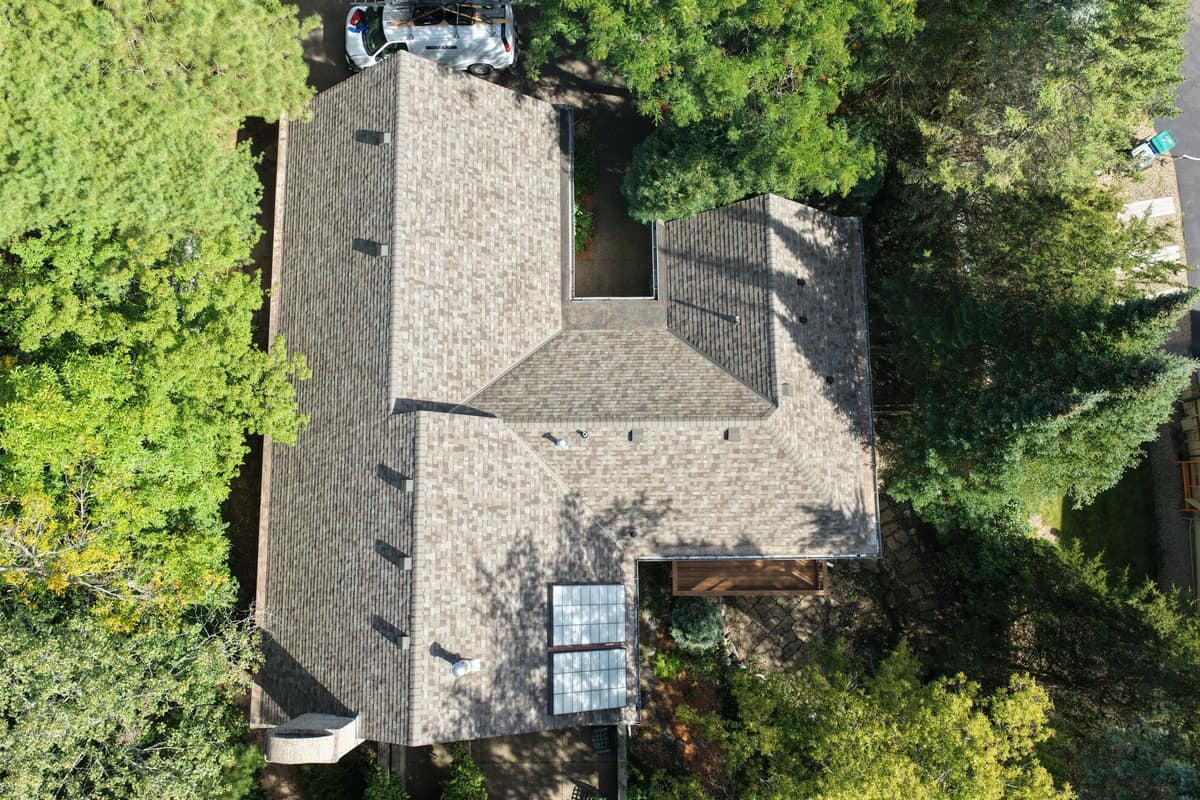
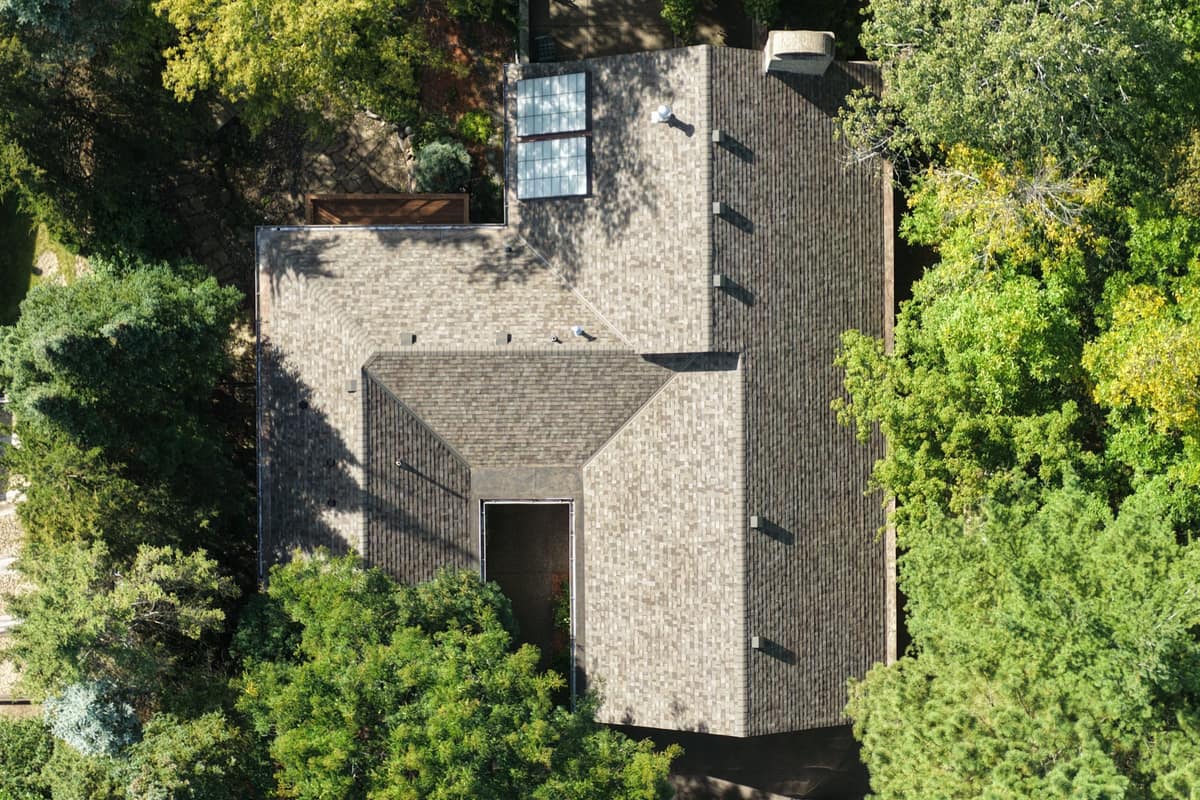
From directly overhead, the drone photos show a roof that steps around a small open courtyard, with hips on every wing and a row of box vents along the longest ridge. The shingles are a weathered brown and tan blend that blends into the tree canopy.
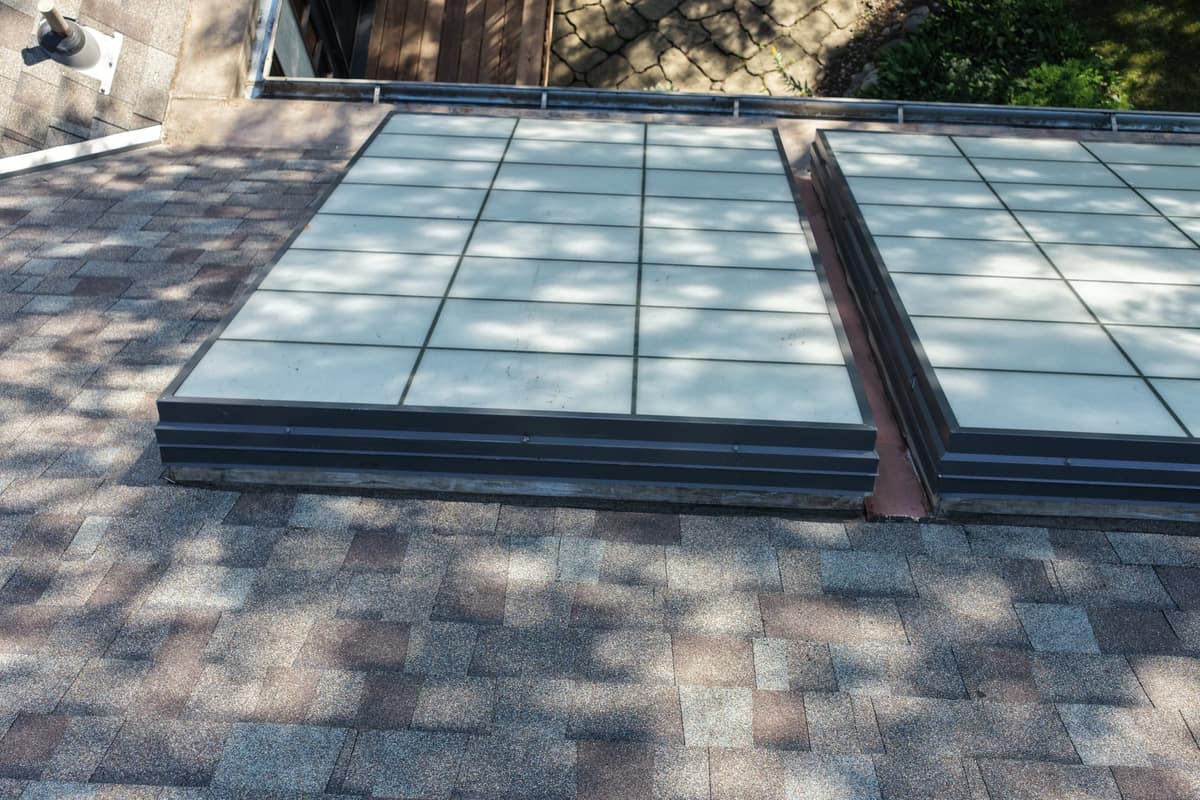
The two skylights are large, flat glass units set side by side on one roof plane, each divided into a grid of panels. The close drone frame shows the new shingles running up to their metal curbs on every side.
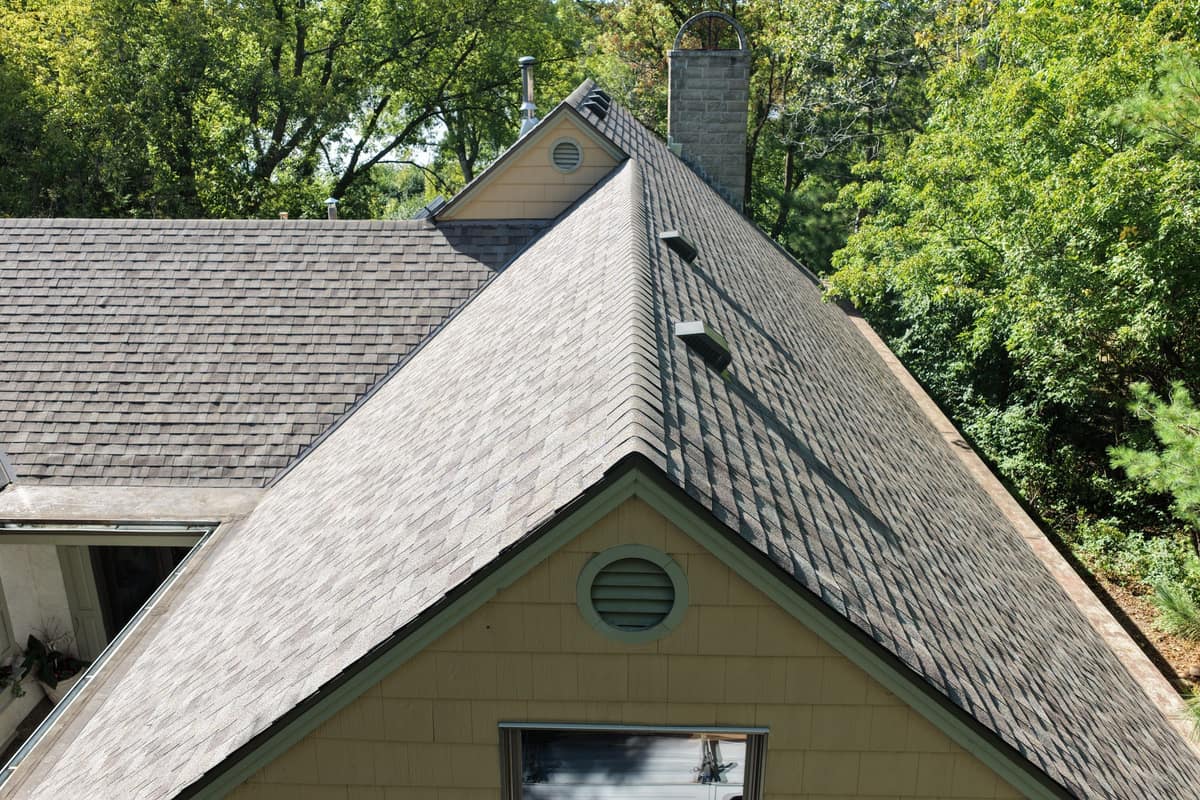
One drone view drops down to a gable end with cream shake-style siding and a round louvered vent, with a light-colored chimney rising behind the ridge.
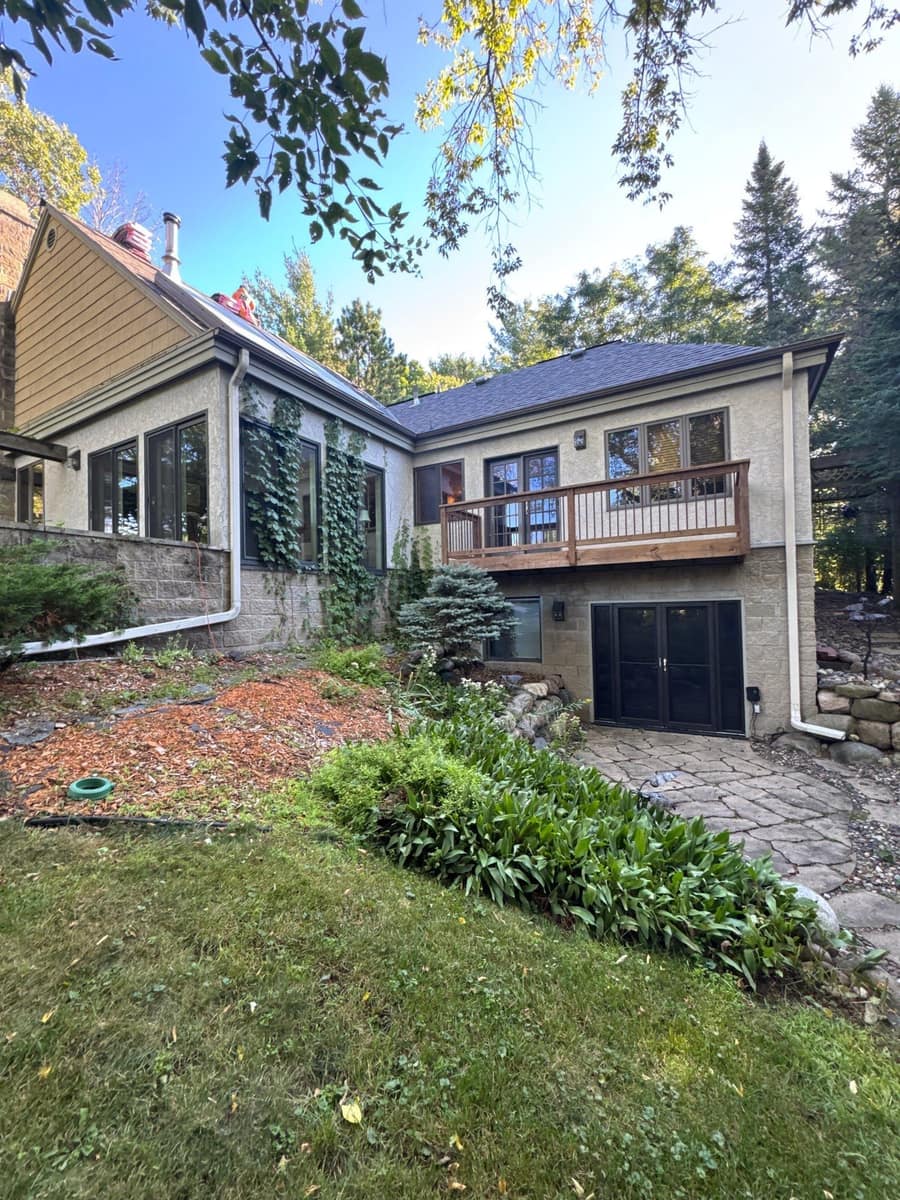
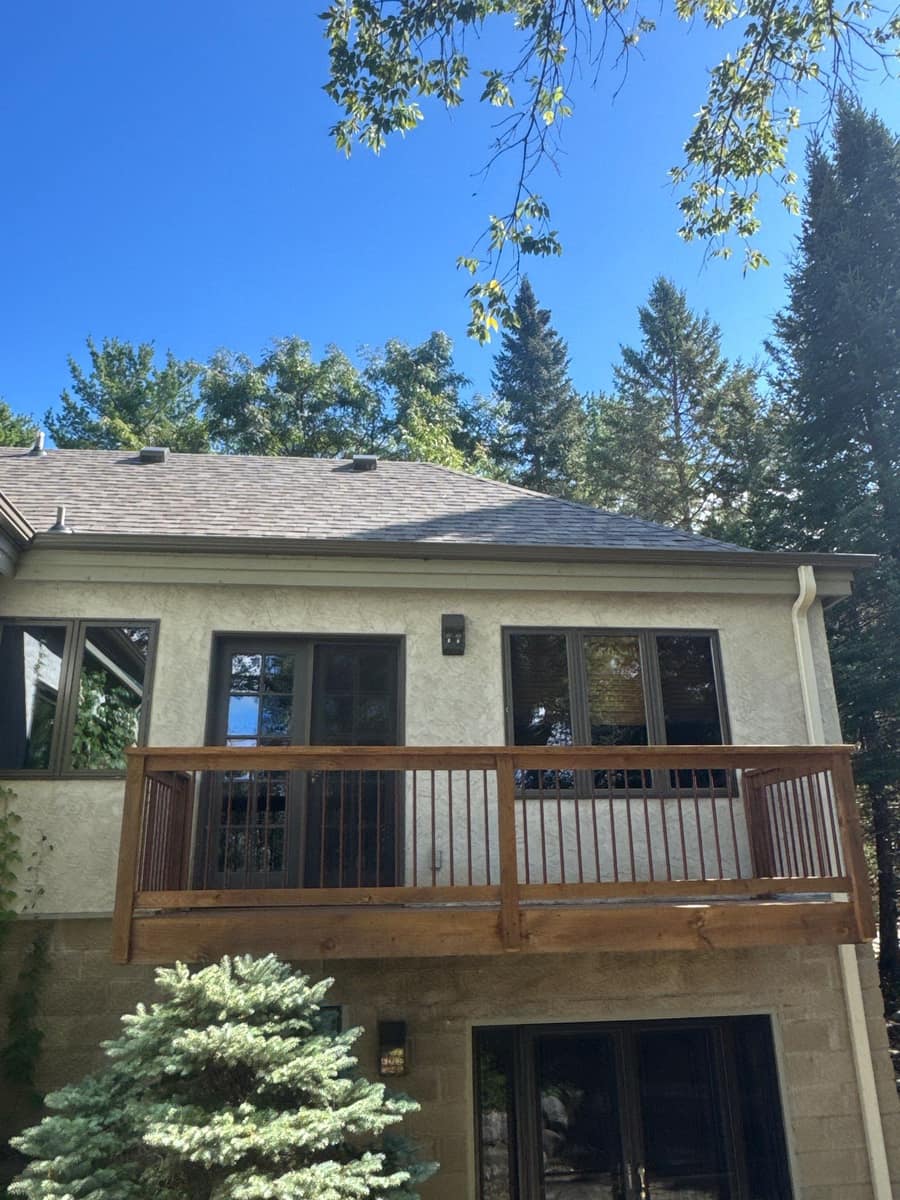
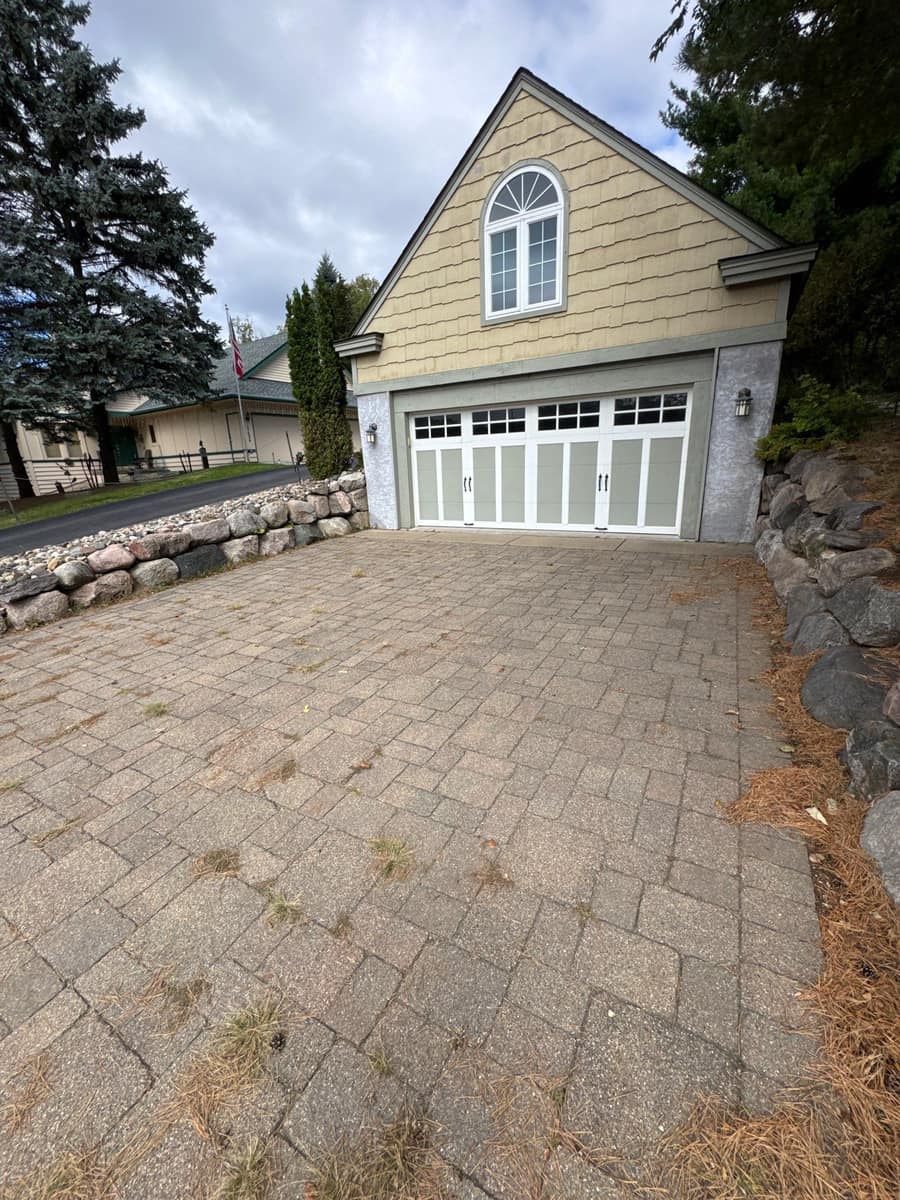
From the ground, the back of the house shows a walkout lower level, a wood deck off the main floor and a balcony with dark railings. A detached garage with an arched window and white carriage-style doors sits at the end of a paver driveway lined with boulders.
Under the Driftwood color, Duration is built around Owens Corning's SureNail strip, a woven fabric band in the nailing zone that gives each nail more to hold, and Owens Corning rates it for winds up to 130 mph and UL 2218 Class 3 impact. On a Minnetonka roof, a shingle that stays nailed flat in summer wind is also one that keeps drifting snow and meltwater from getting under the edges.