Minnetonka project gallery
Tap any photo to open it full size.
What we did
- Shingle roof replaced
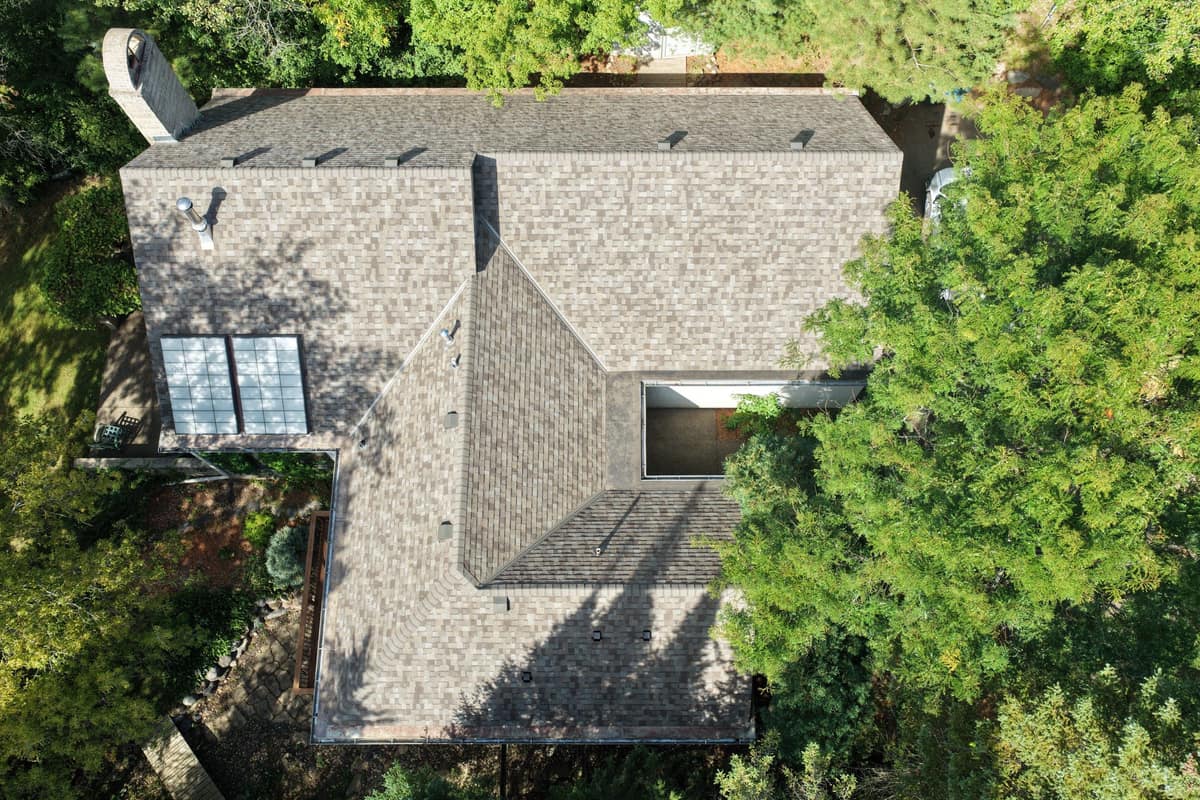
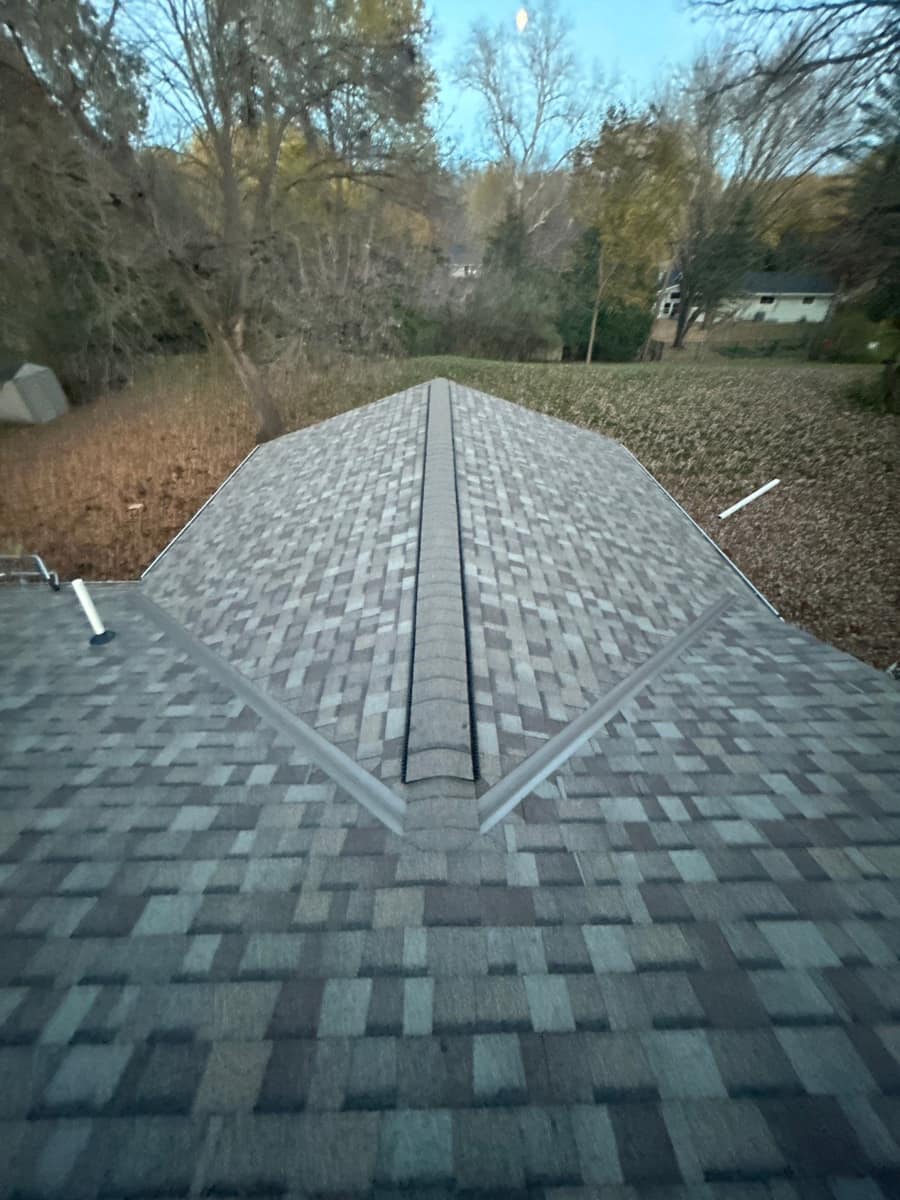
- Ridge vent on the lower wing, visible in the finished photos
At a glance
- Roof
- Hip main roof with a lower gable wing
- Colors
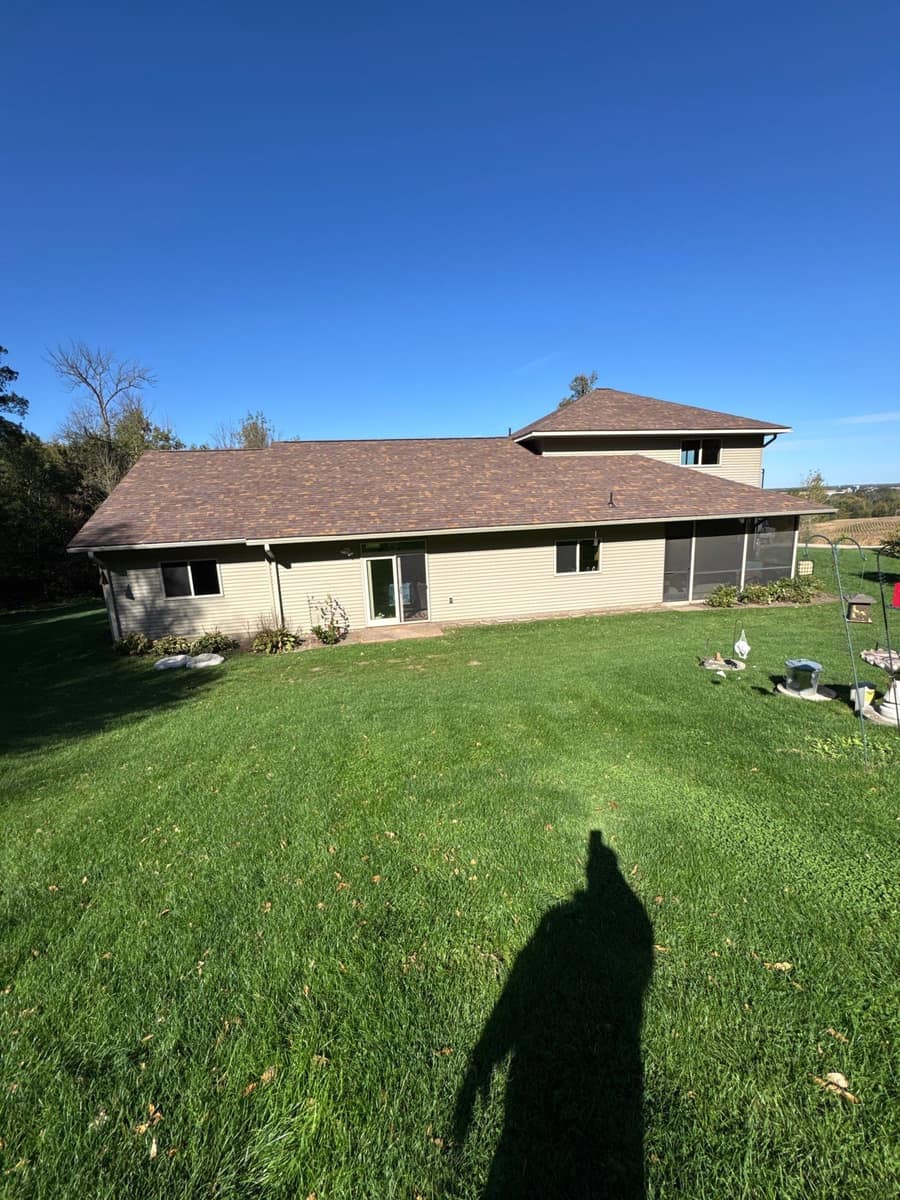
- Owens Corning Duration, Driftwood
- Walls
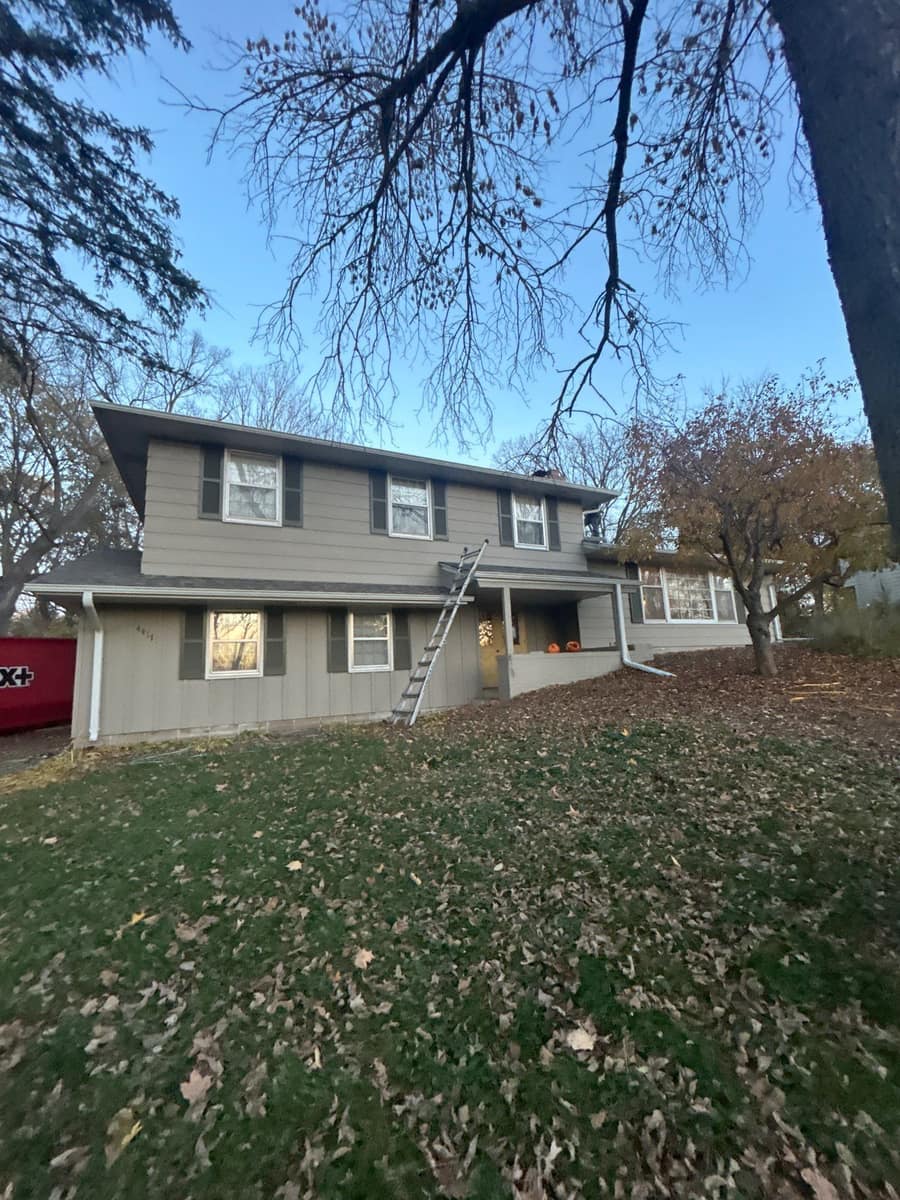
- Taupe lap siding, dark shutters
- Setting
- Wooded slope
What you are looking at
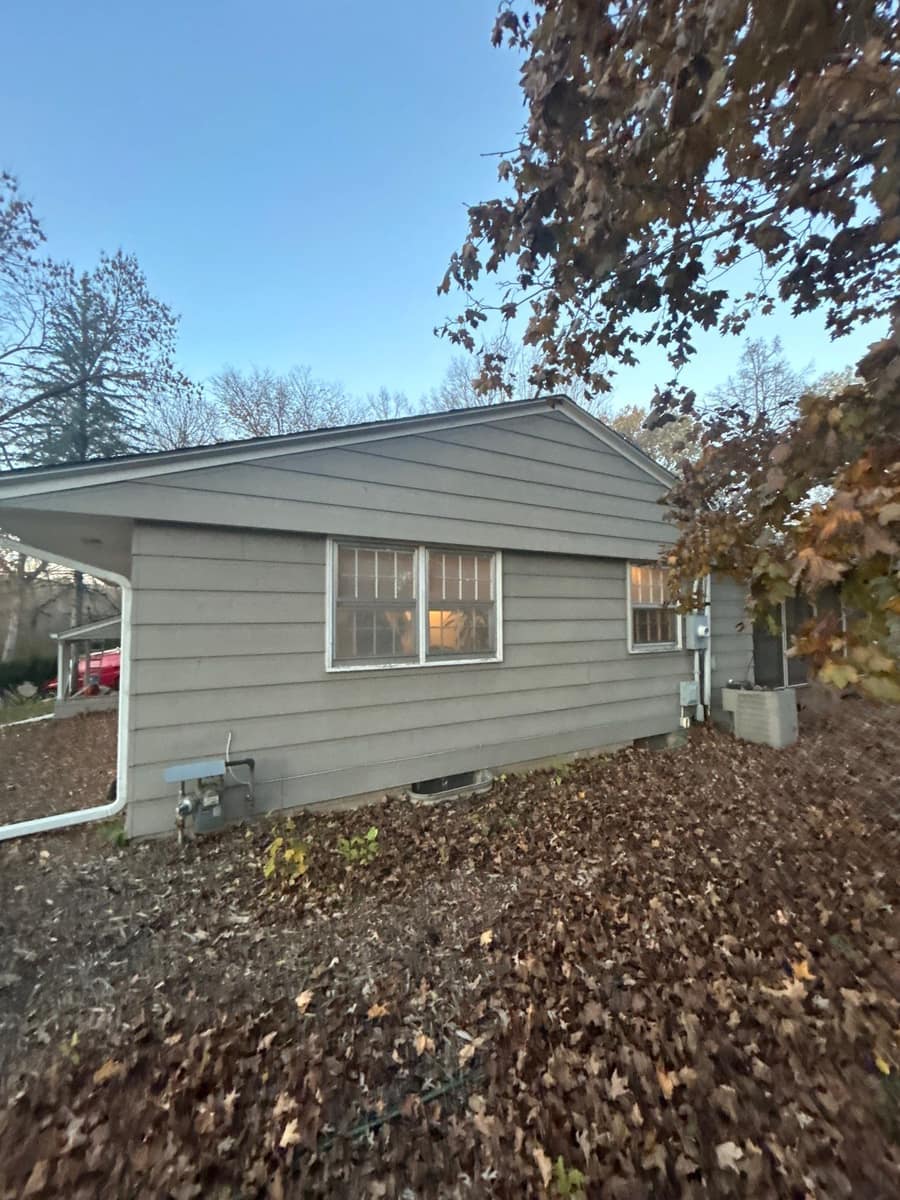
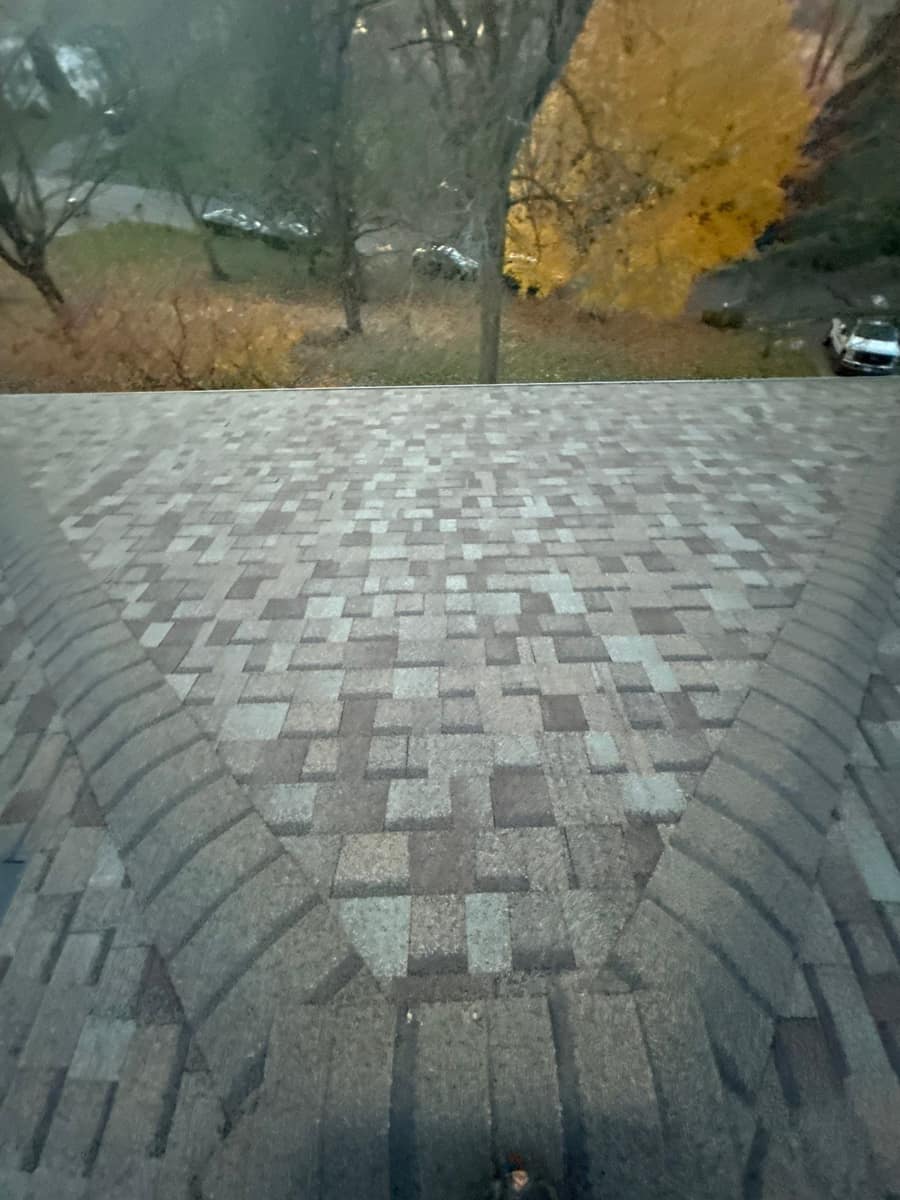
The house is a traditional two-story with taupe lap siding, dark shutters and a one-story wing on the side. On a lower section, the roof photo shows a ridge vent running the full length of the peak, with metal valleys on both sides where it ties into the main roof.
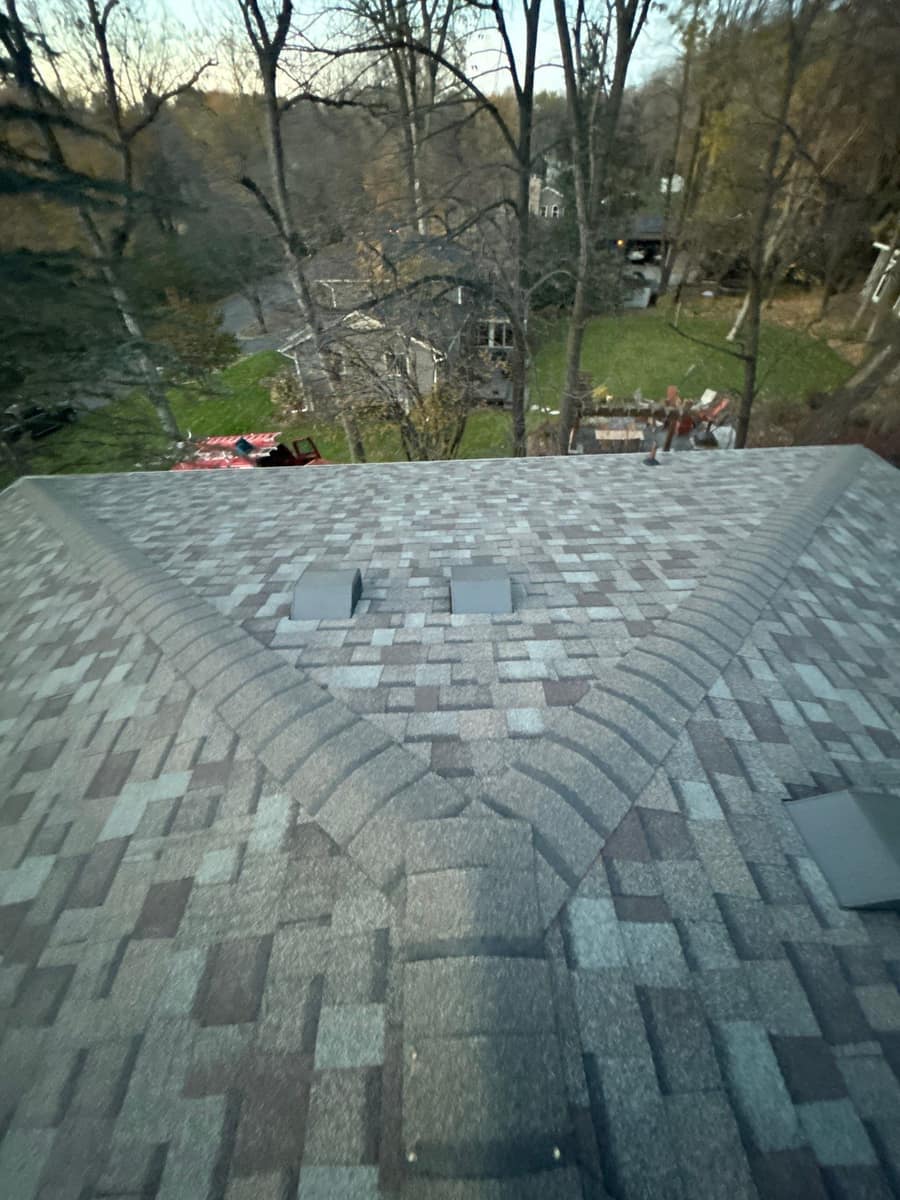
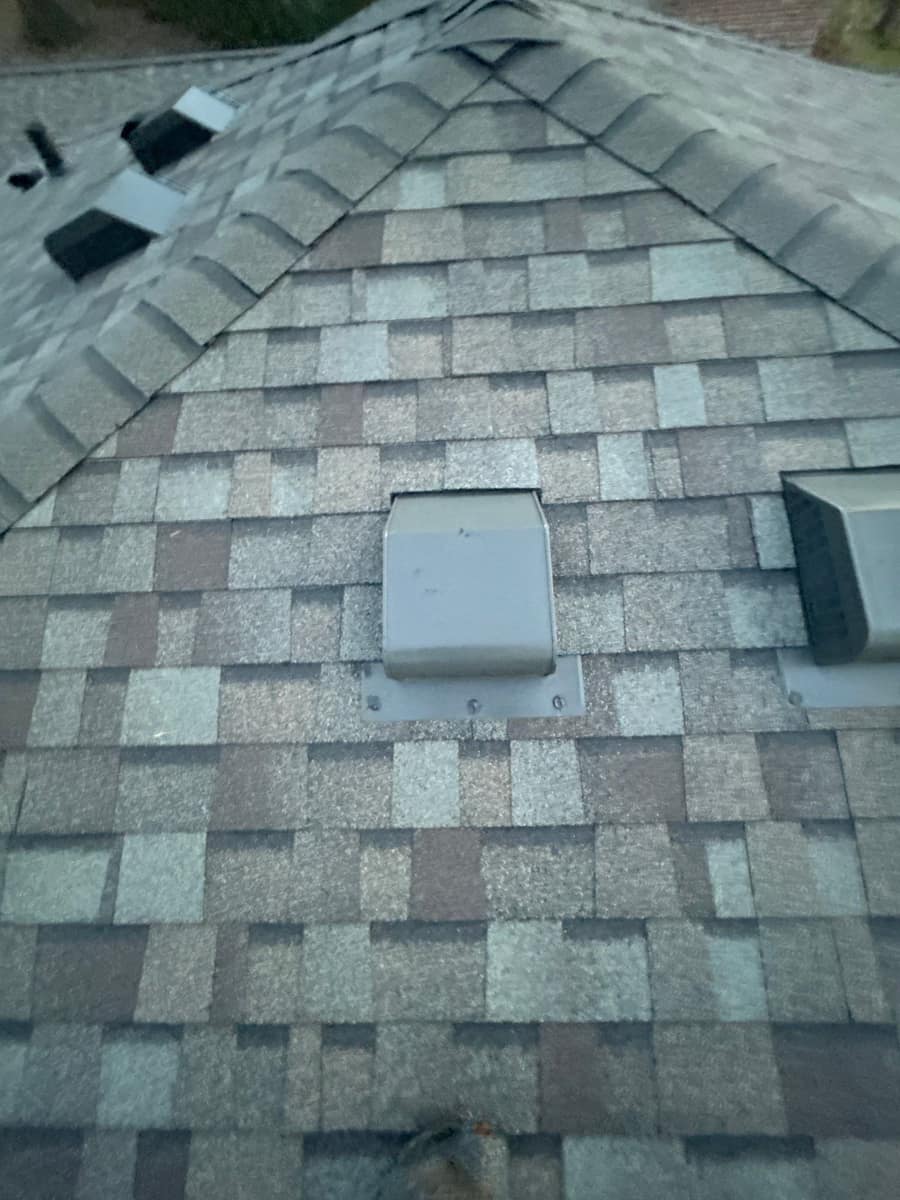
The main roof is a hip design. Near the top of the hips, low box vents sit just below the peak, and the hip lines are finished with capped ridge shingles.
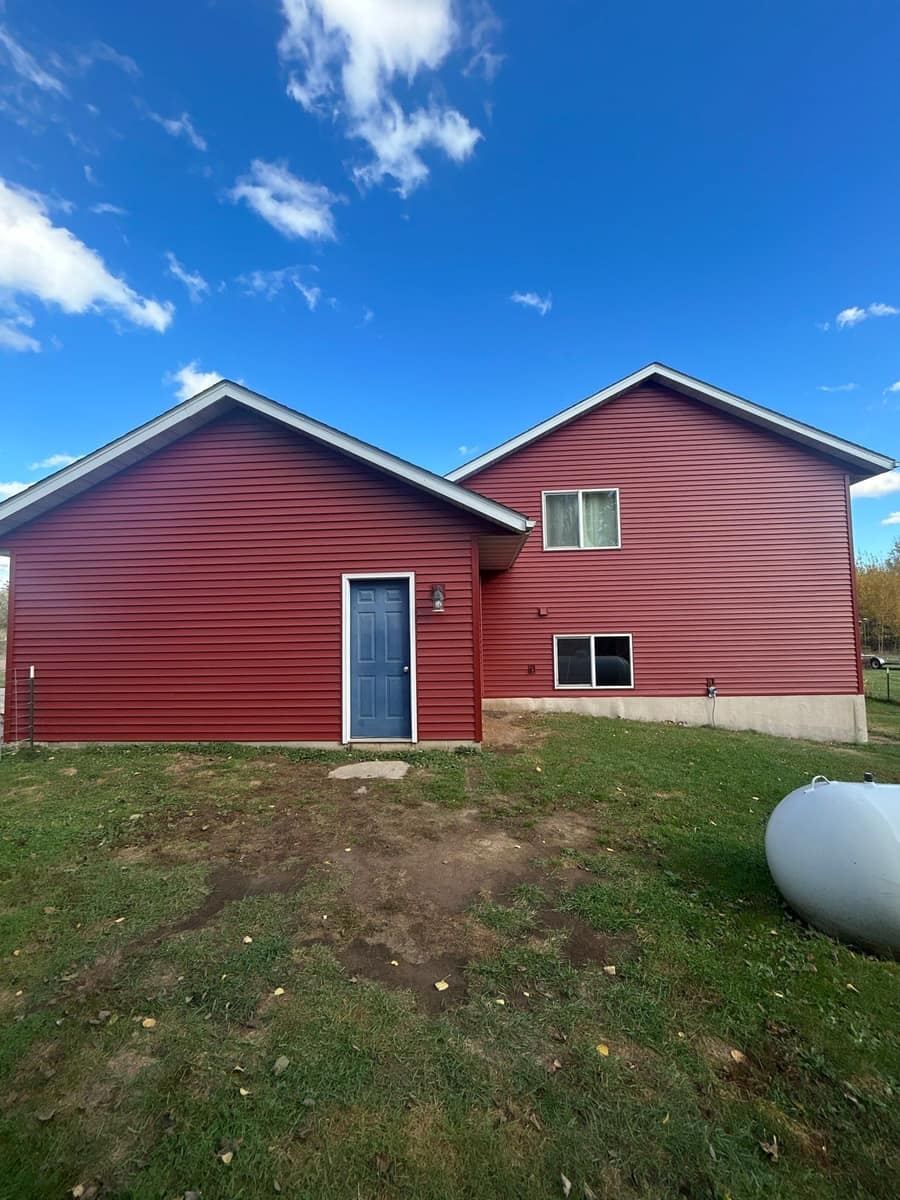
Several roof shots look out over the property. The back yard drops into a wooded slope, and neighboring homes sit well back among the trees.
Asphalt shingles rely on warmth to activate their sealant strips, so a roof put on in late fall finishes sealing down as the weather warms in spring.
What sits under the Driftwood granules is SureNail, a woven reinforcing strip in the nailing zone that helps Duration hold in winds up to 130 mph, and the shingle carries a UL 2218 Class 3 impact rating. That matters in Minnetonka twice a year: in summer storms, and again when snow drifts and melts along the eaves.