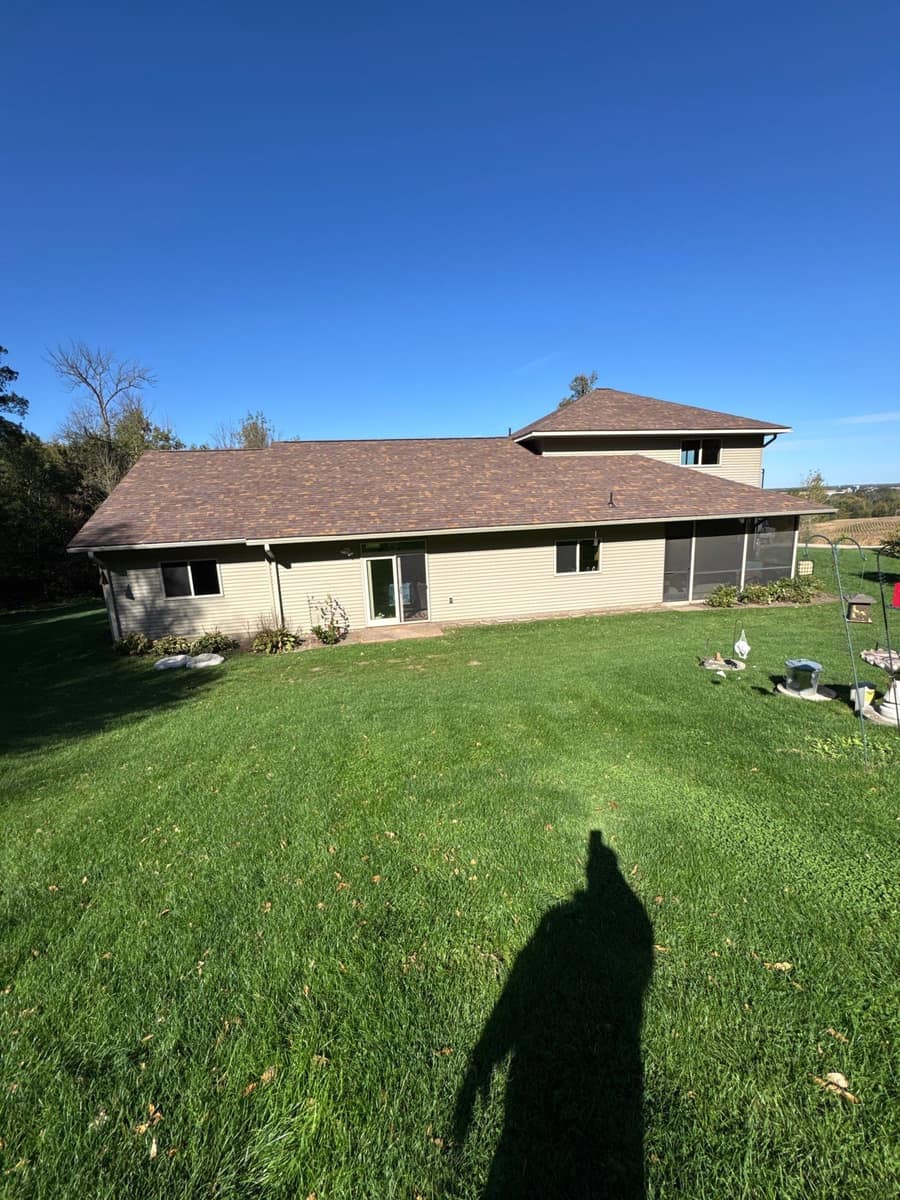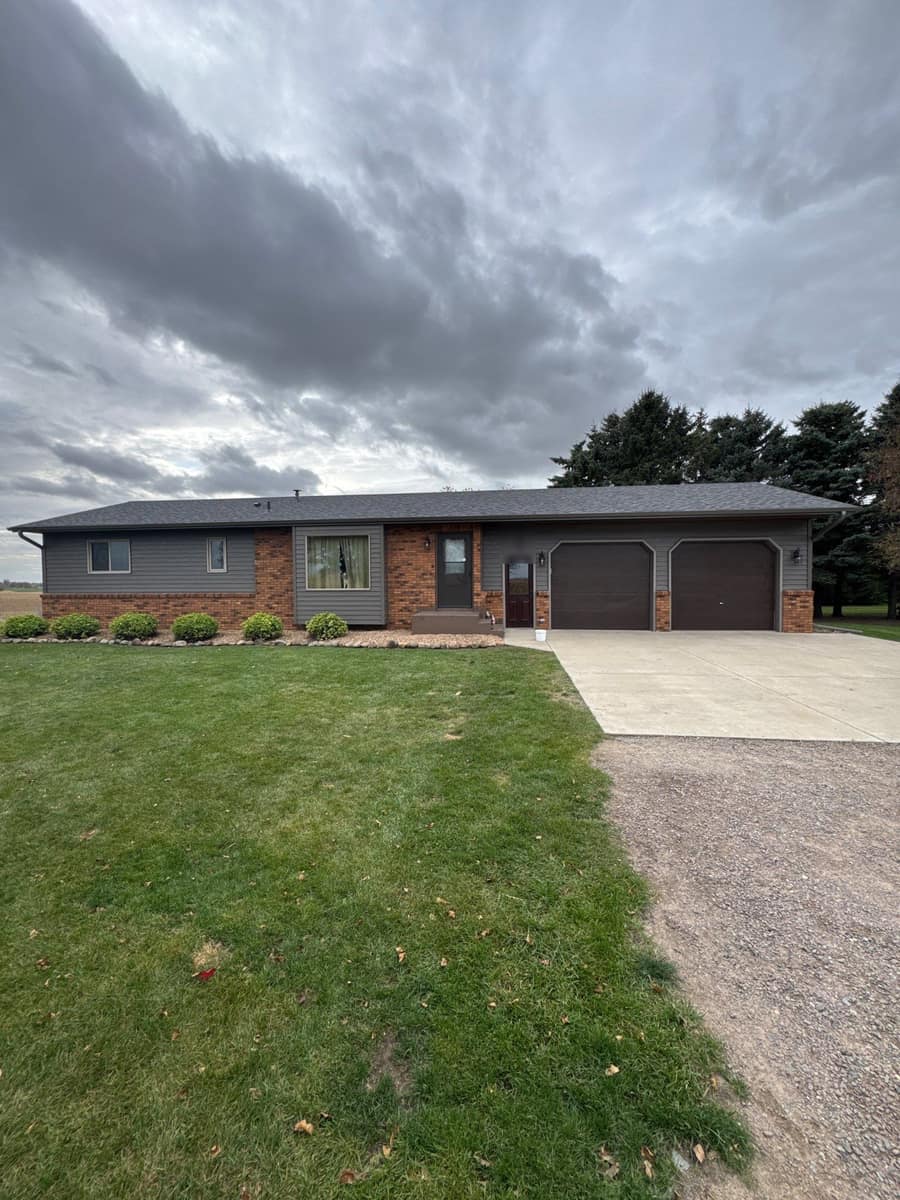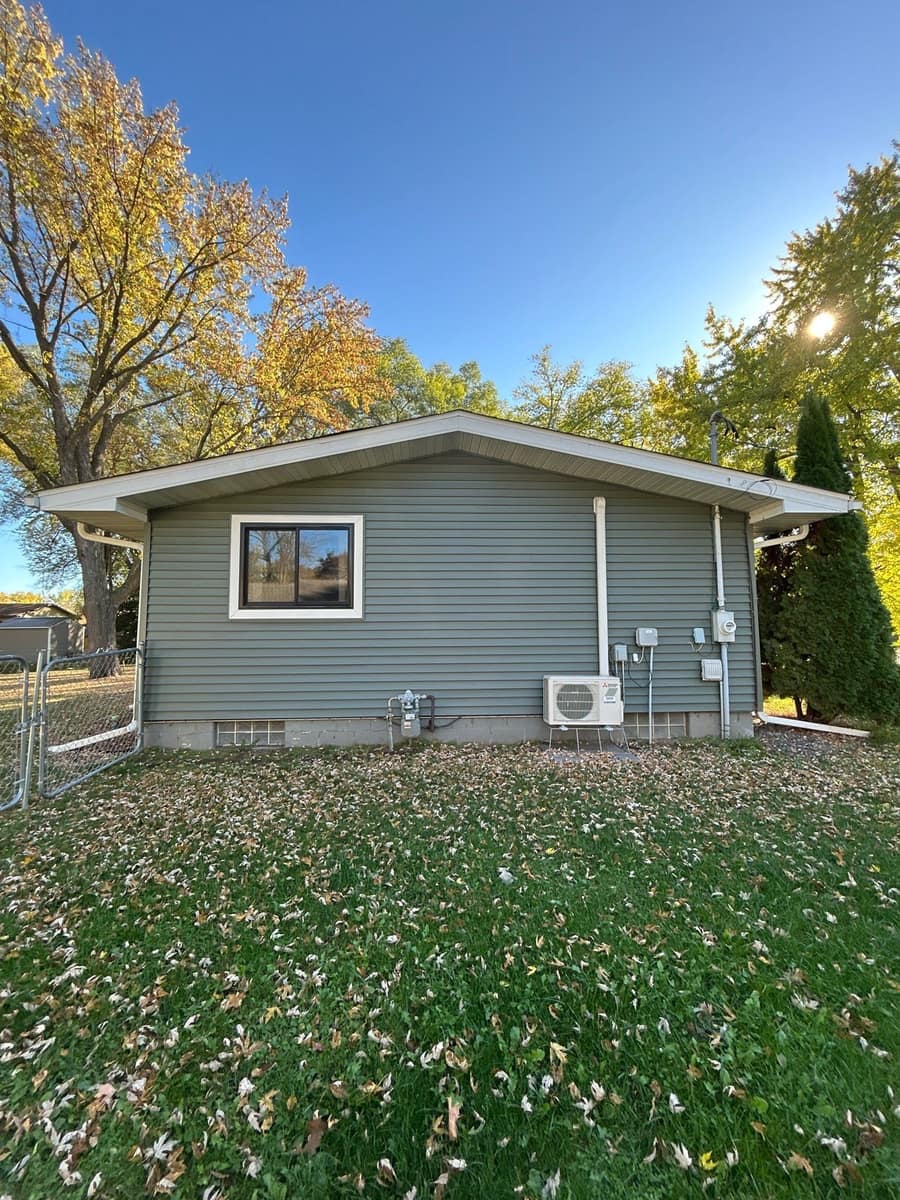
Milaca project gallery
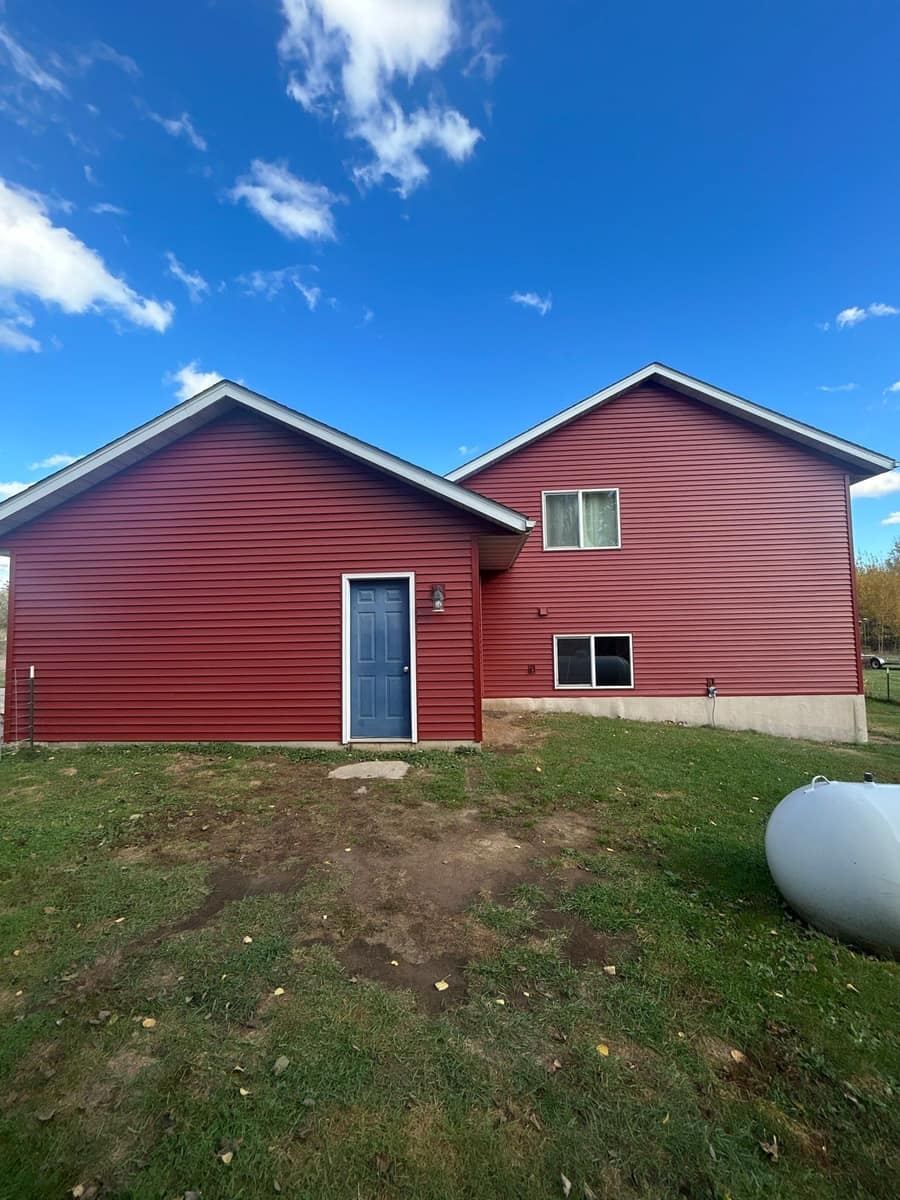
Tap any photo to open it full size.
What we did
- Shingle roof replaced, with a building permit on file
- Vinyl siding replaced on the house and attached garage
- Gutters replaced
- Valley metal and box vents installed
At a glance
- Roof
- Split-level gable roof
- Colors
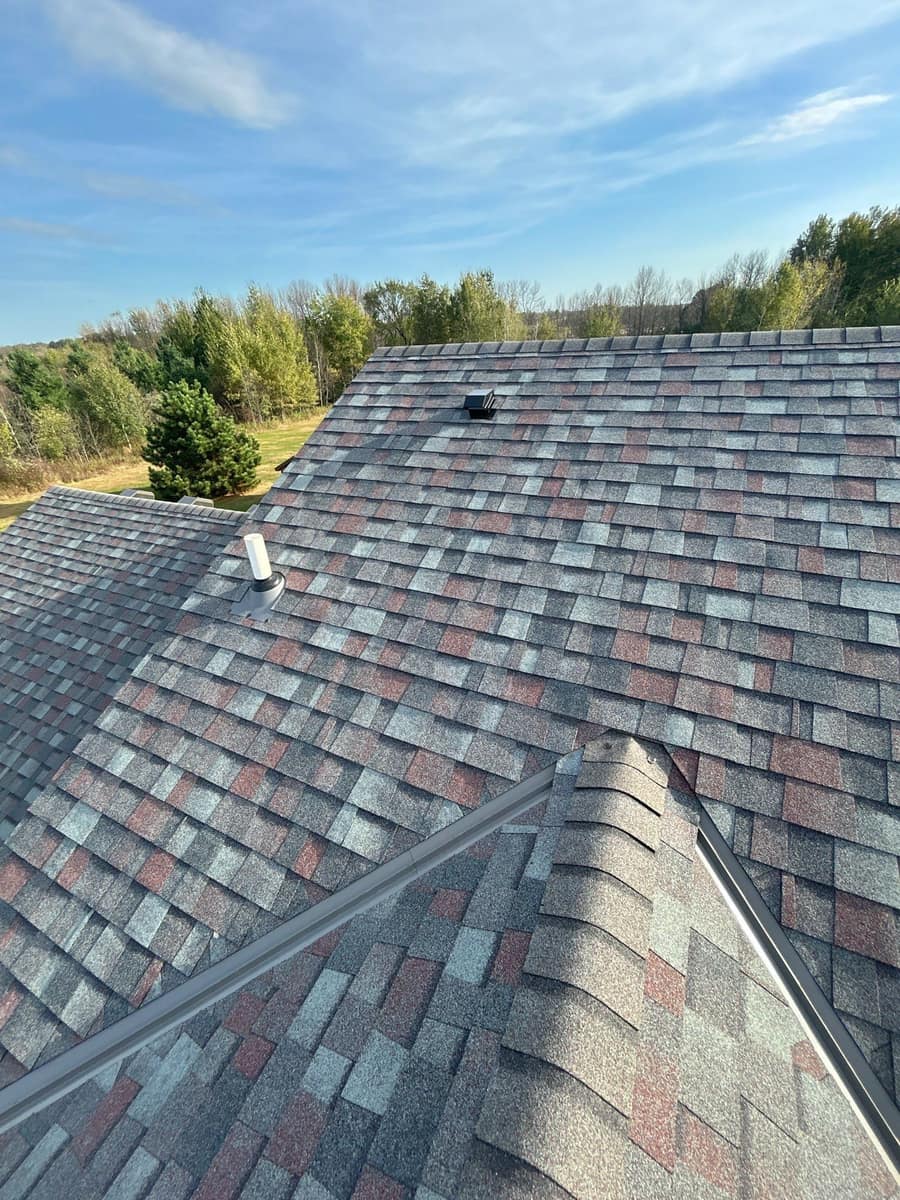
- Owens Corning Duration, Colonial Slate
- Walls
- Barn red vinyl lap
- Setting
- Country lot with a deck
What you are looking at
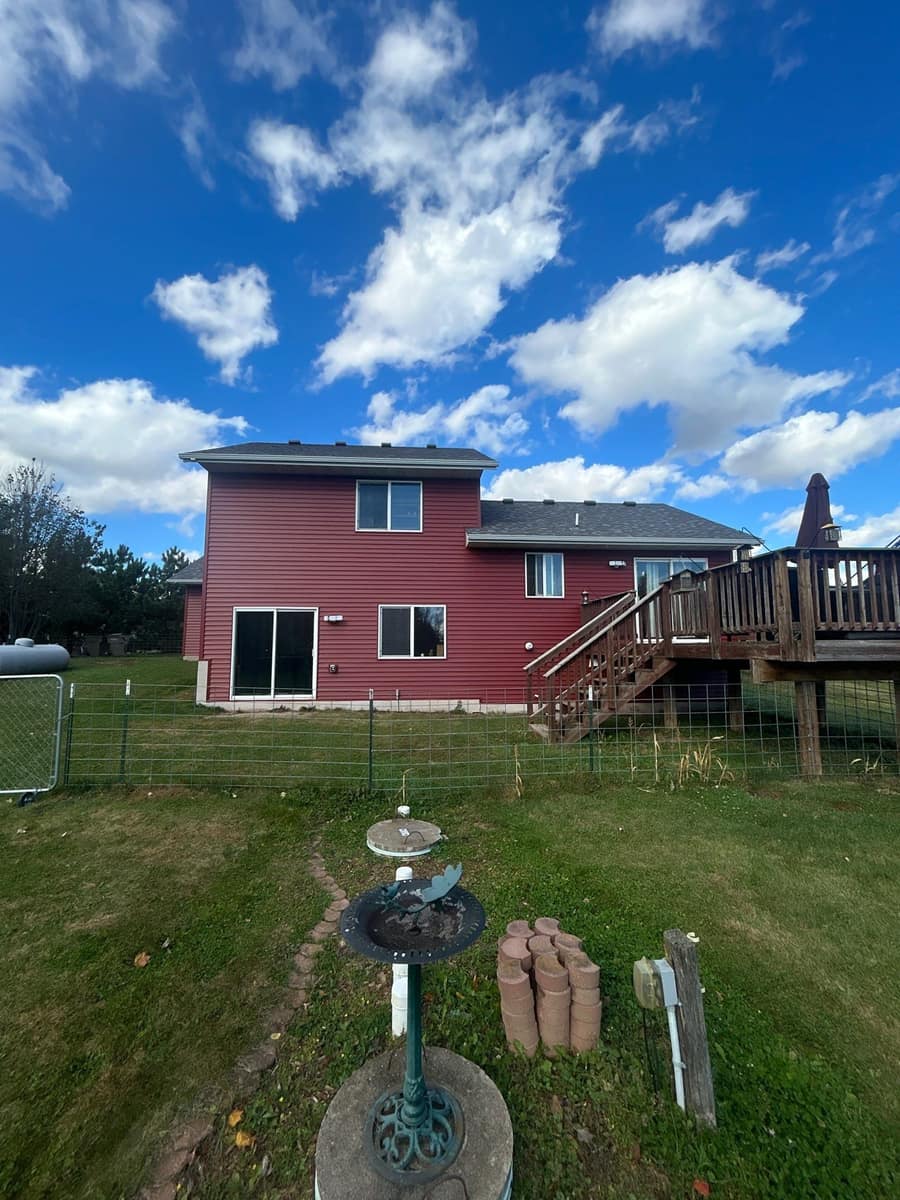
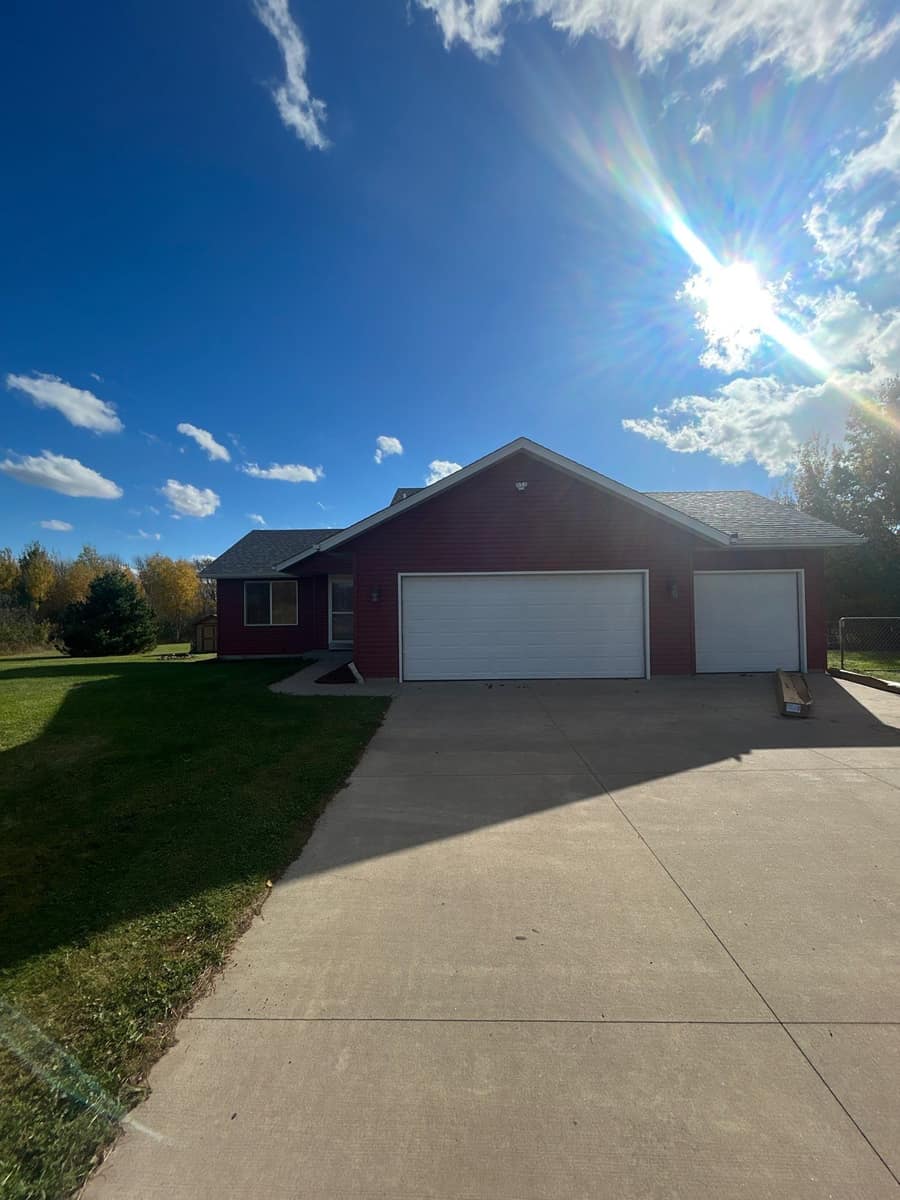
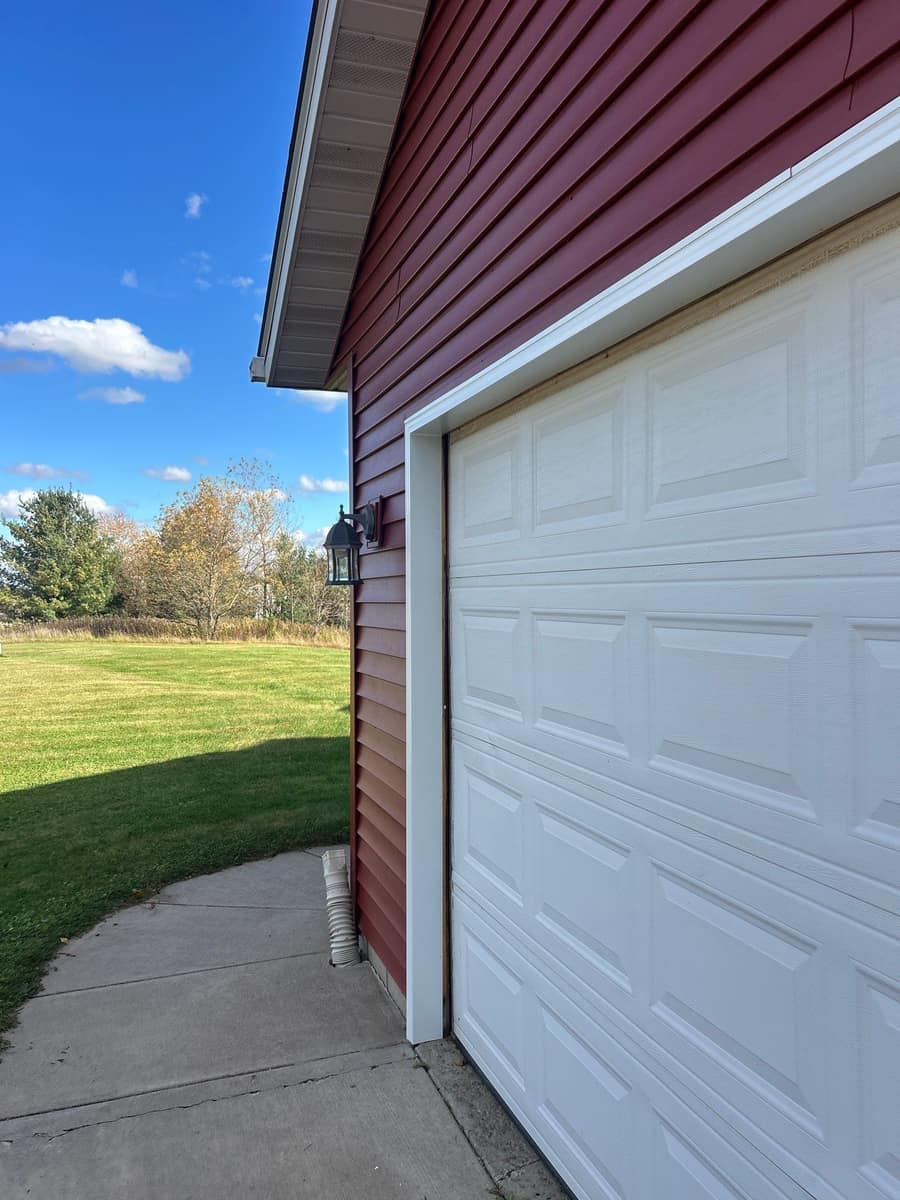
The siding is a deep barn red lap, trimmed in white at the corners, windows and garage doors. It covers the two-story section, the front entry and the three-stall attached garage, which has a double door and a single door side by side.
The roof shingle is a blend of gray, slate and brick red. From the roof, the photos show a valley where the garage roof meets the house, lined in gray metal, plus a plumbing vent and a box vent set into the slope.
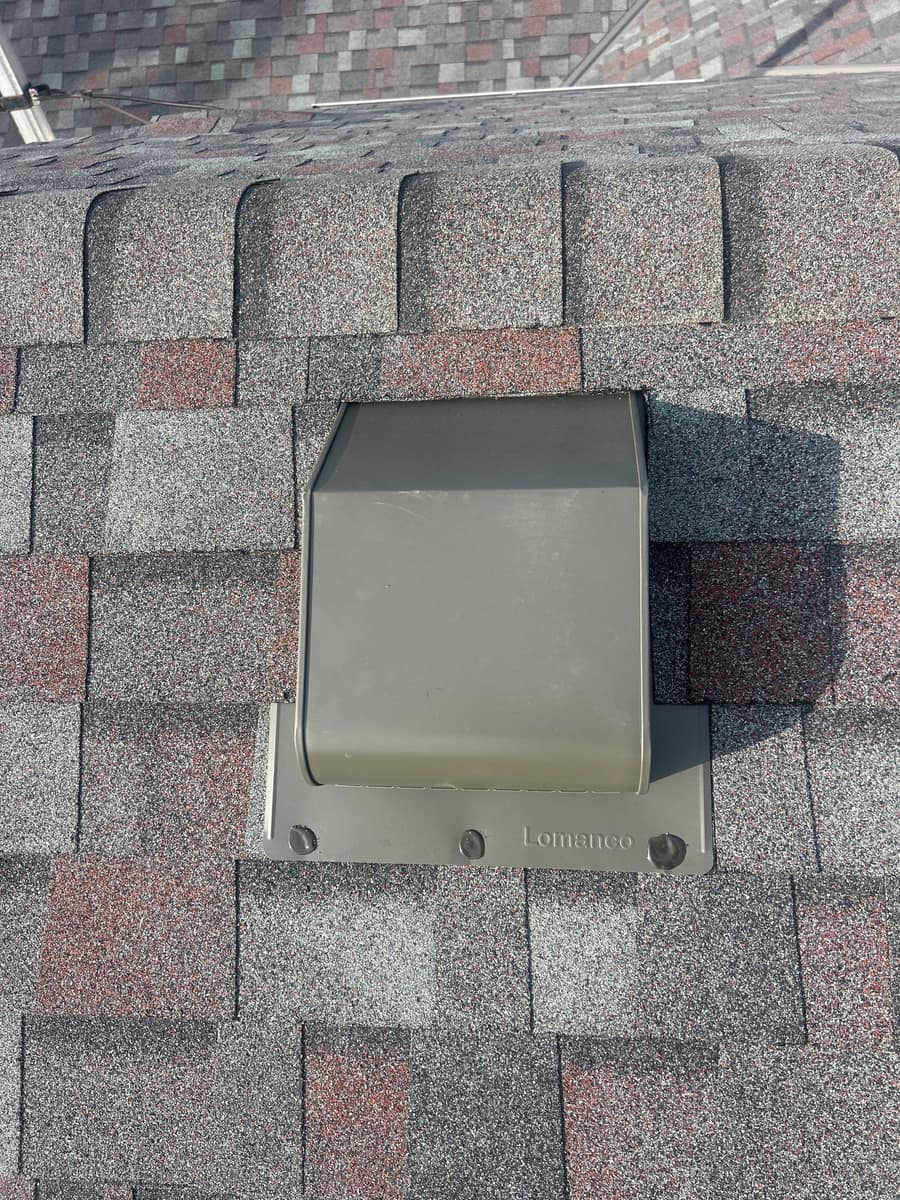
The vent close-up shows a box vent in a gray finish that blends into the shingles, with the next course of shingles lapped down over its flange so rain runs over it.
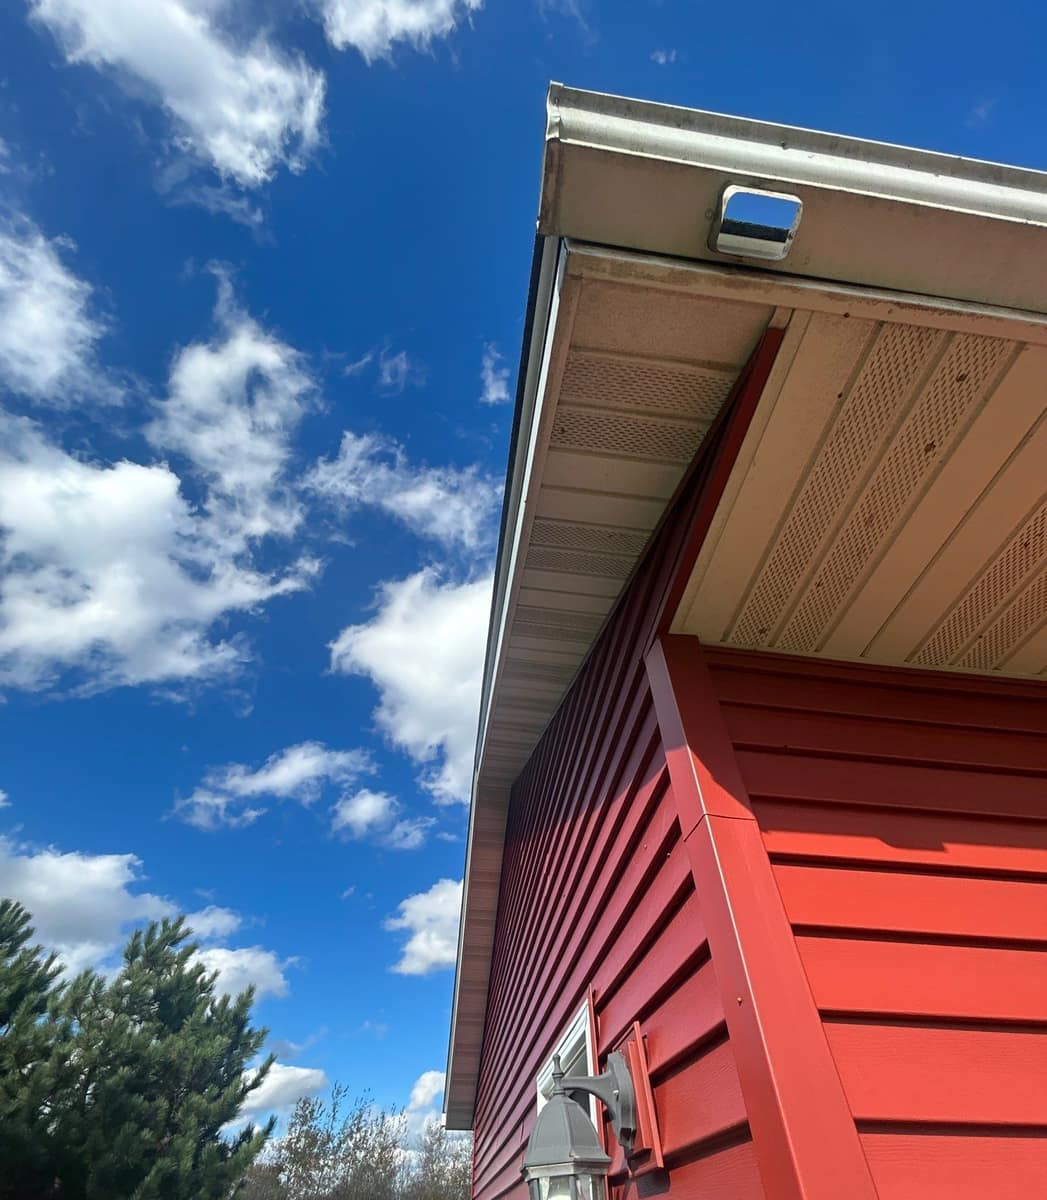
Under the eave, the gutter runs along the fascia above vented soffit panels, and the red siding meets a crisp corner trim below it. A coach light hangs by the side door on the garage.
Out back there is a raised wood deck with stairs, a wire fence around the yard, a bird bath and a propane tank. The photos were taken on a bright October day with scattered clouds and trees turning gold along the field edge.
The front of the house faces a long concrete driveway, and the low sun in that photo puts the whole garage wall in shade, which makes the white door trim stand out even more.
The Colonial Slate color is the part you see; the part you don't is SureNail, a woven fabric strip across the nailing zone that Owens Corning rates for winds up to 130 mph on four nails per shingle. On a Milaca roof, a shingle that stays nailed flat in summer wind is also one that keeps drifting snow and meltwater from getting under the edges.