Plymouth project gallery
Tap any photo to open it full size.
What we did
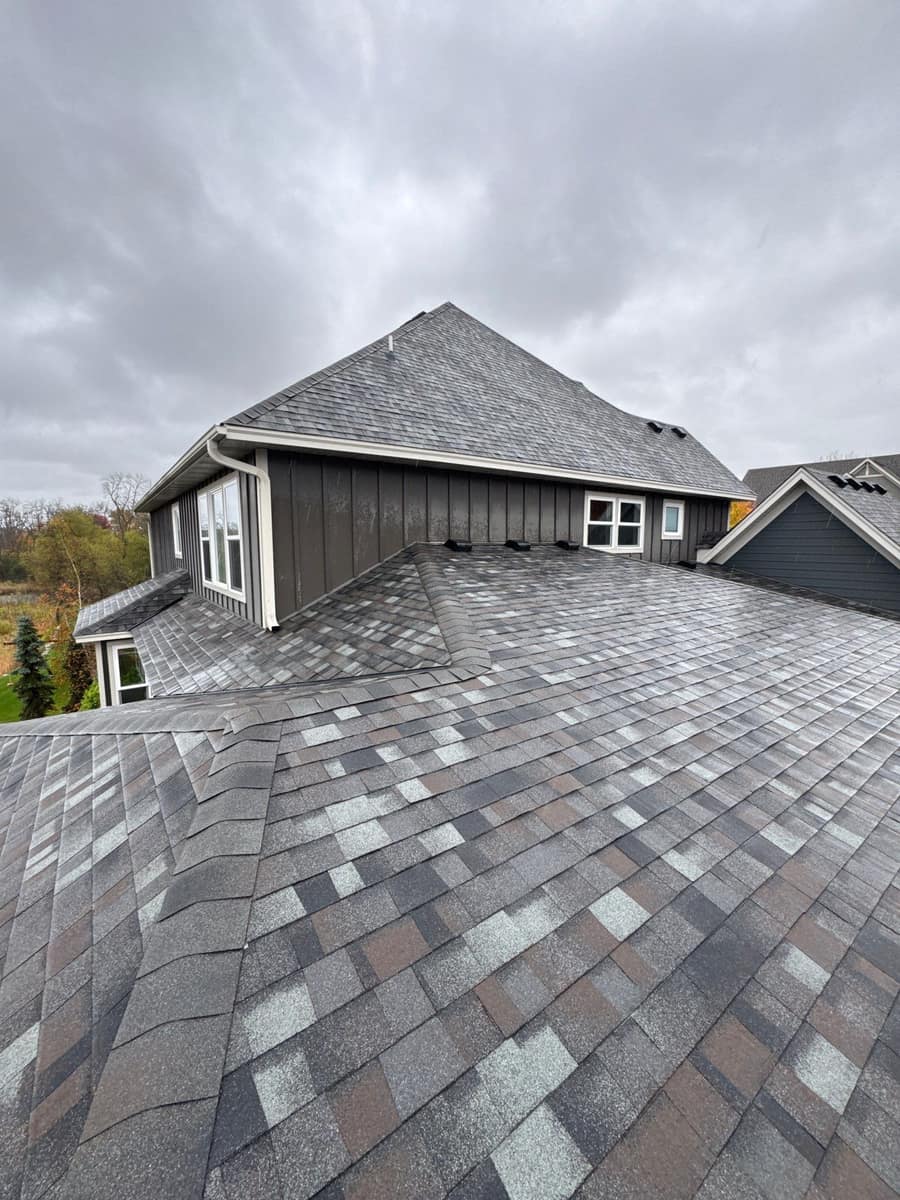
- Shingle roof replaced on a multi-level roof with dormers
At a glance
- Roof
- Multi-level roof with hips and a dormer
- Colors
- Owens Corning Duration, Colonial Slate
- Walls
- Dark gray board and batten
- Setting
- Backs onto a pond and wetland
What you are looking at
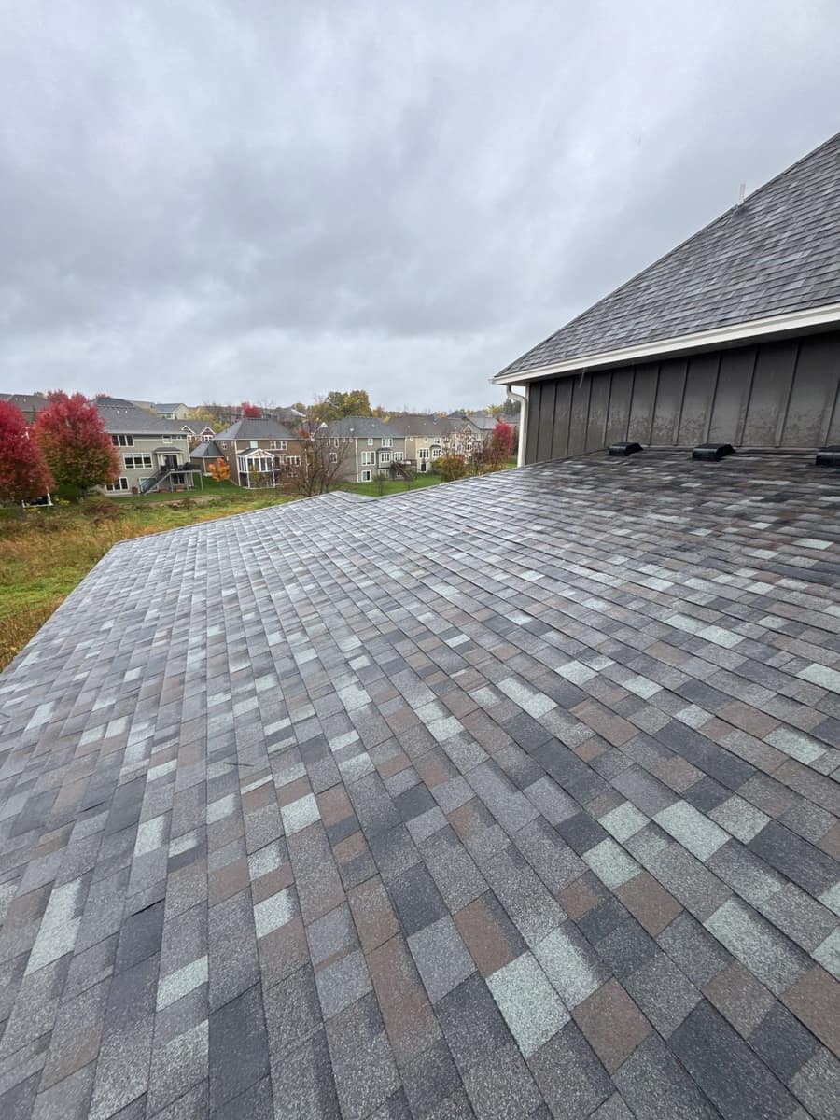
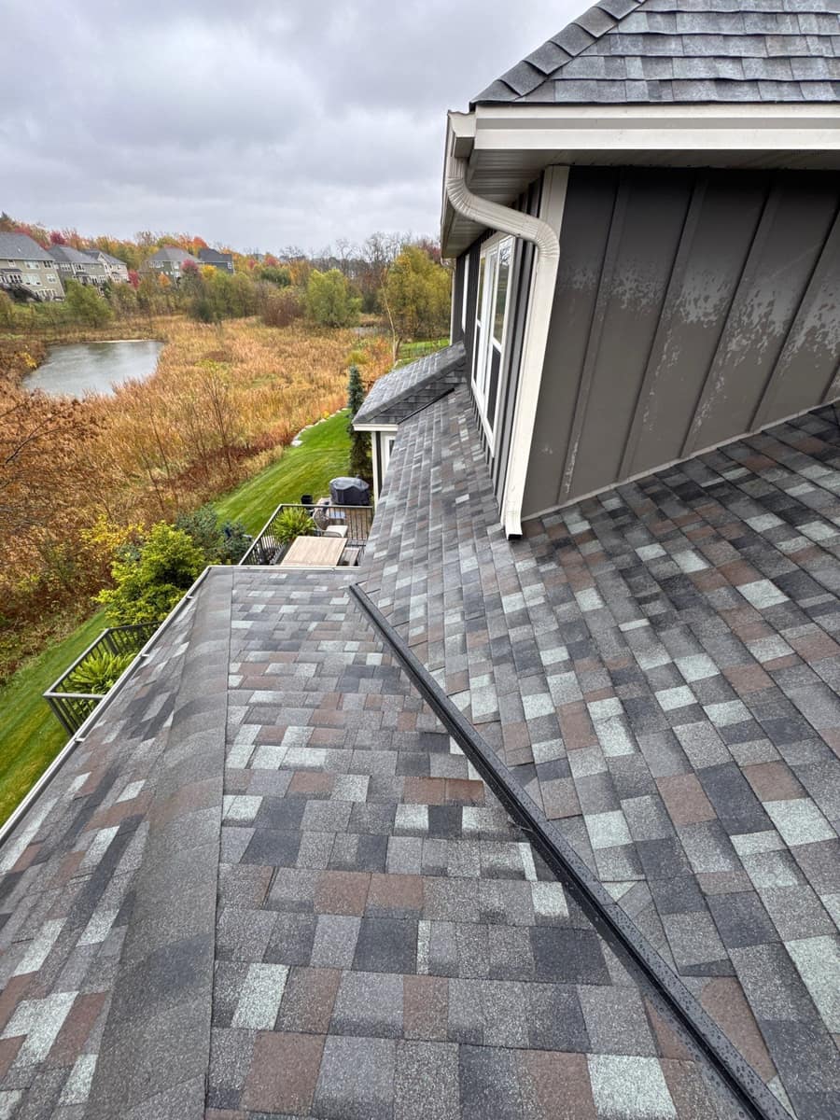
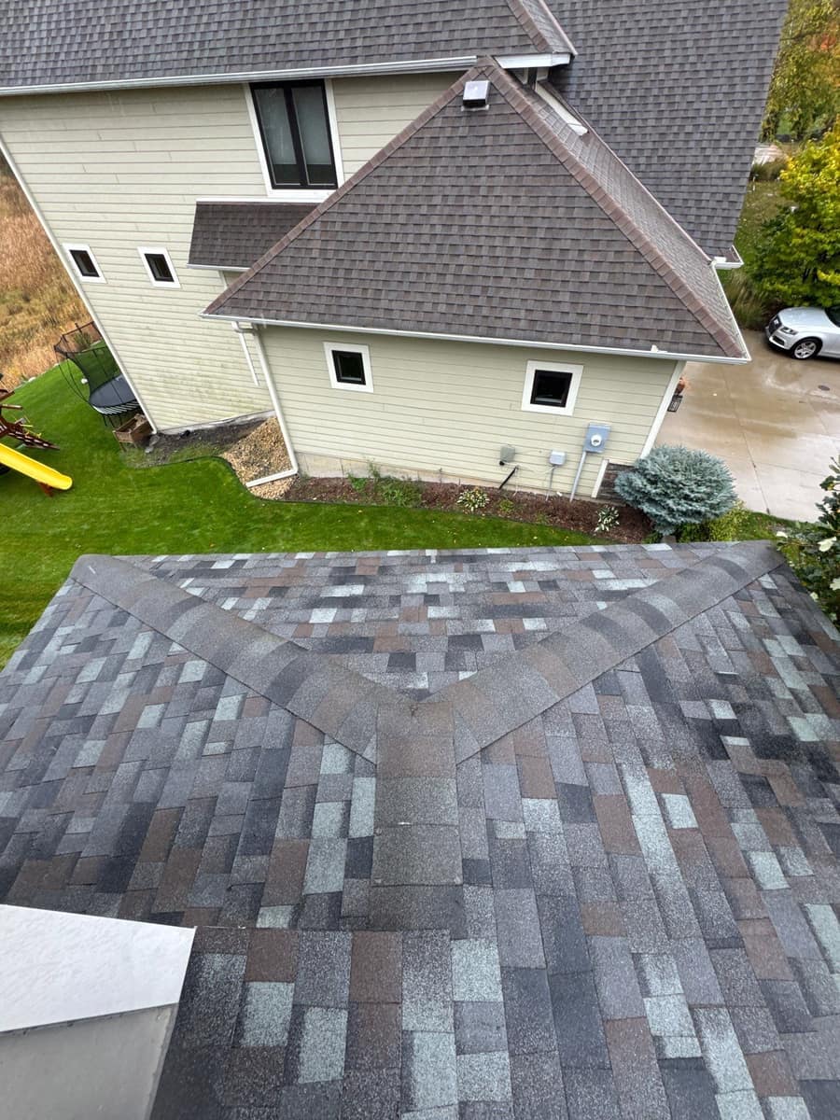
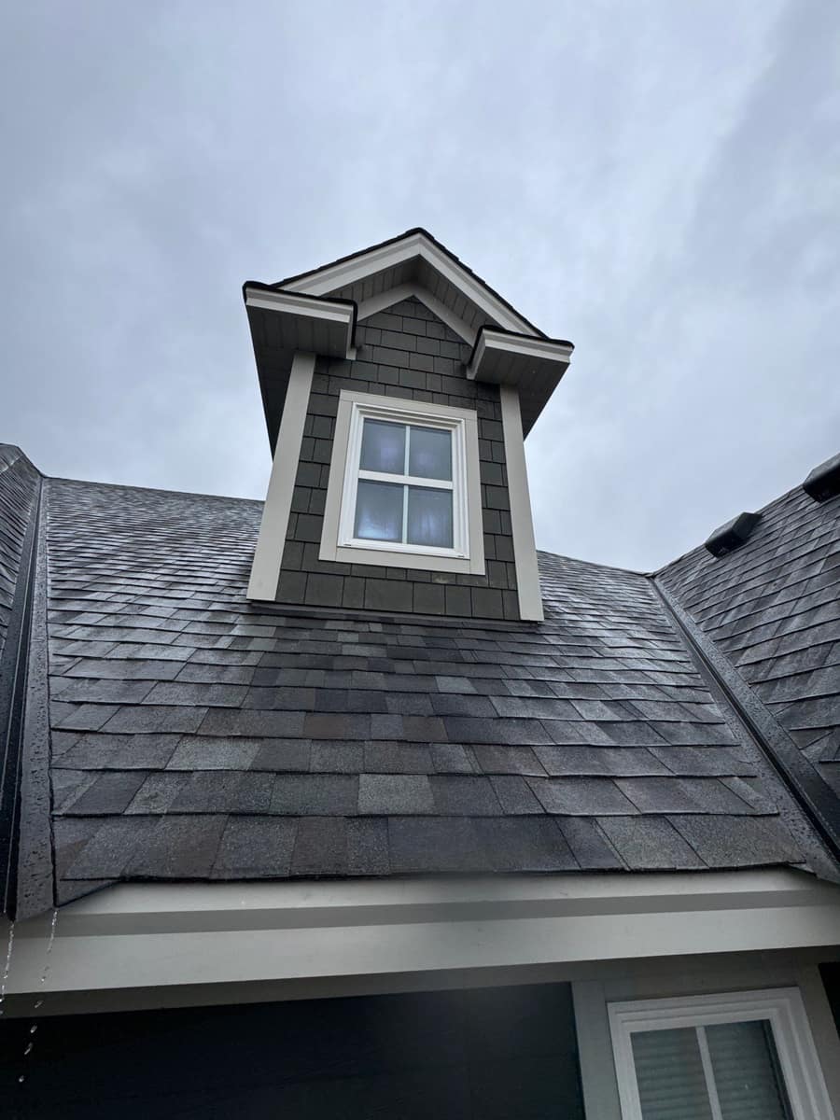
This is a complex roof. Lower sections meet tall sidewalls, hips run in several directions, and a dormer with a window sits in the middle of one roof plane. The photos show the new shingles running up to the dark sidewall siding and the dormer flashed in on both sides.
The siding is dark gray board and batten with white trim around the windows, and a white gutter and downspout run down the corner beside a lower roof. The dormer front is finished in shake-style siding.
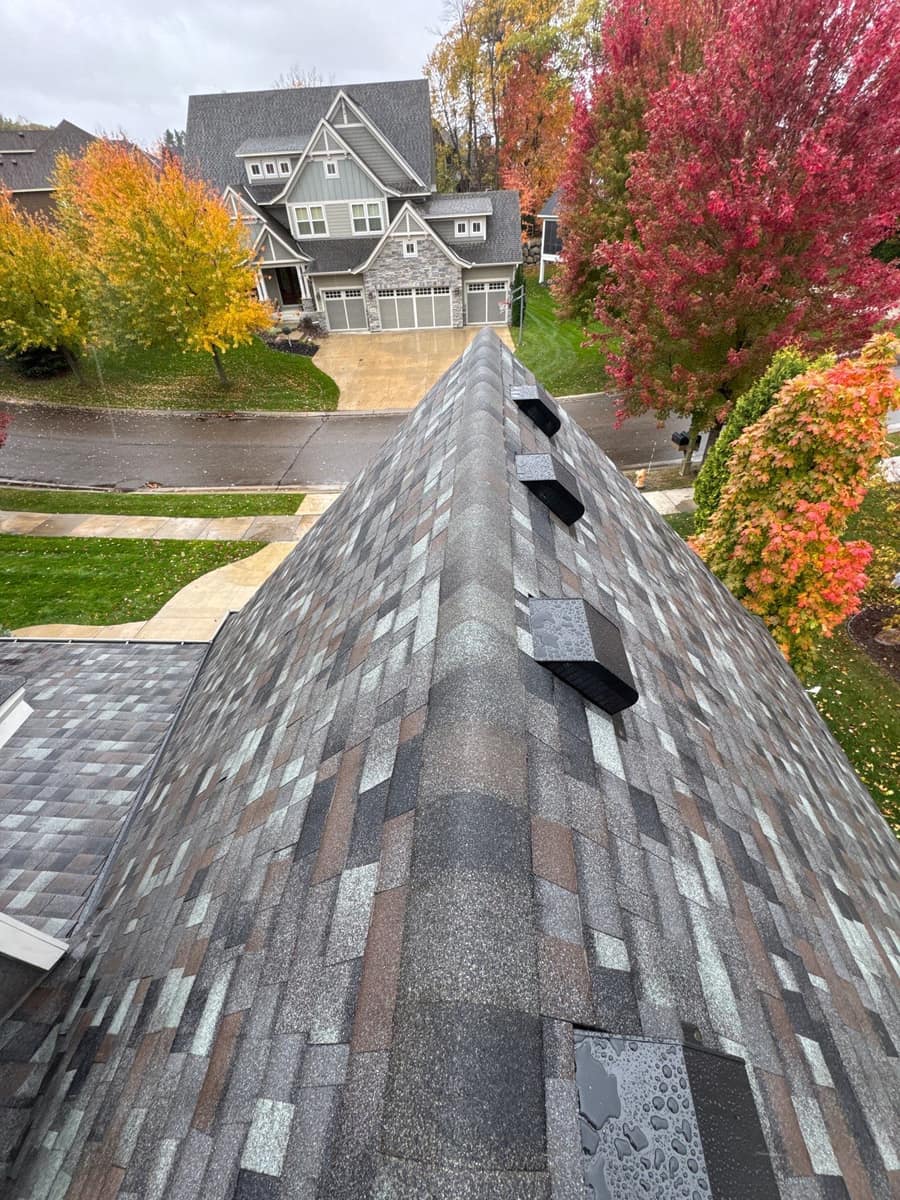
The rooftop views show the setting: a pond and wetland behind the house, fall color in full swing, and a street of newer two-story homes out front.
A roof like this has many more transitions than a simple gable, and each one is a spot where the flashing has to be right. The hip photo shows box vents set along a hip ridge above the street.
Under the Colonial Slate color, Duration is built around Owens Corning's SureNail strip, a woven fabric band in the nailing zone that gives each nail more to hold, and Owens Corning rates it for winds up to 130 mph and UL 2218 Class 3 impact. On a Plymouth roof, a shingle that stays nailed flat in summer wind is also one that keeps drifting snow and meltwater from getting under the edges.