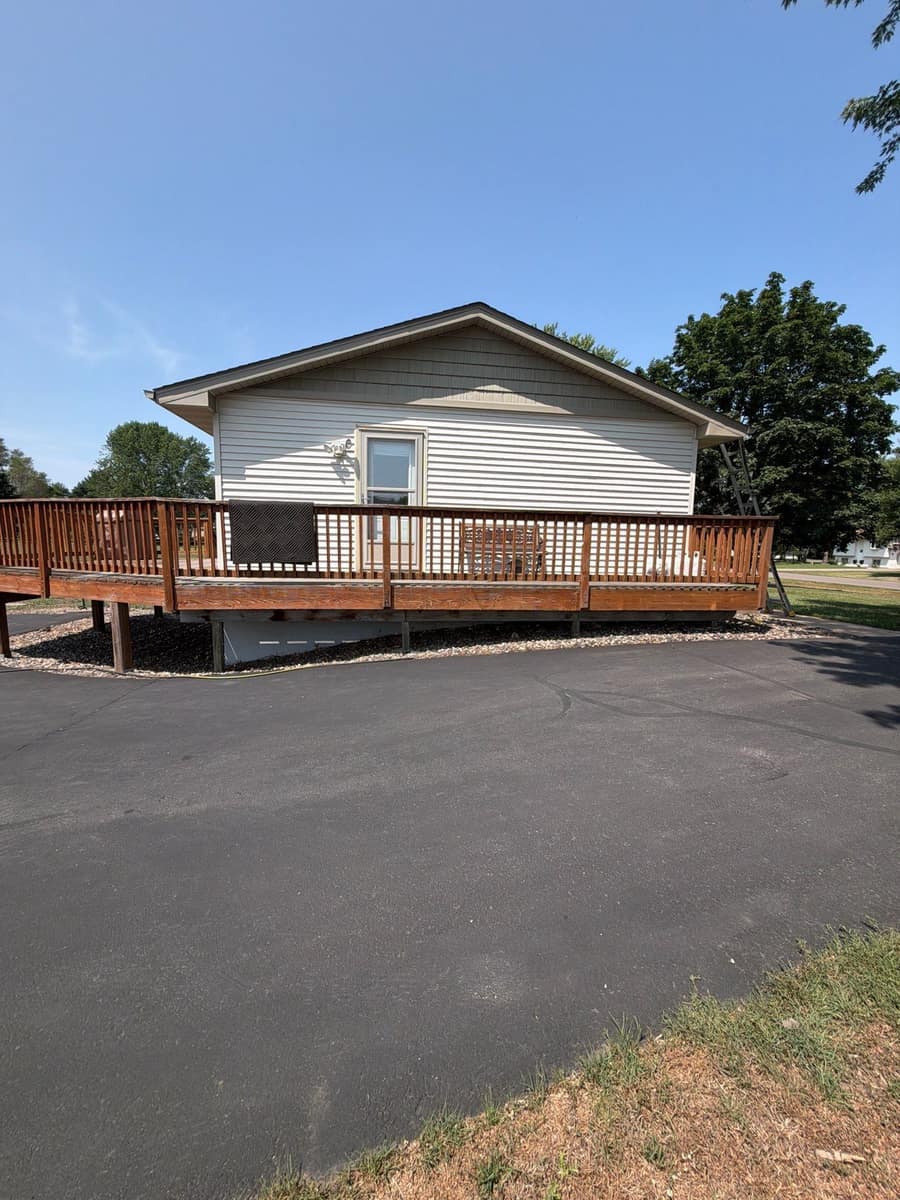
Otsego project gallery
Tap any photo to open it full size.
What we did
- Shingle roof replaced
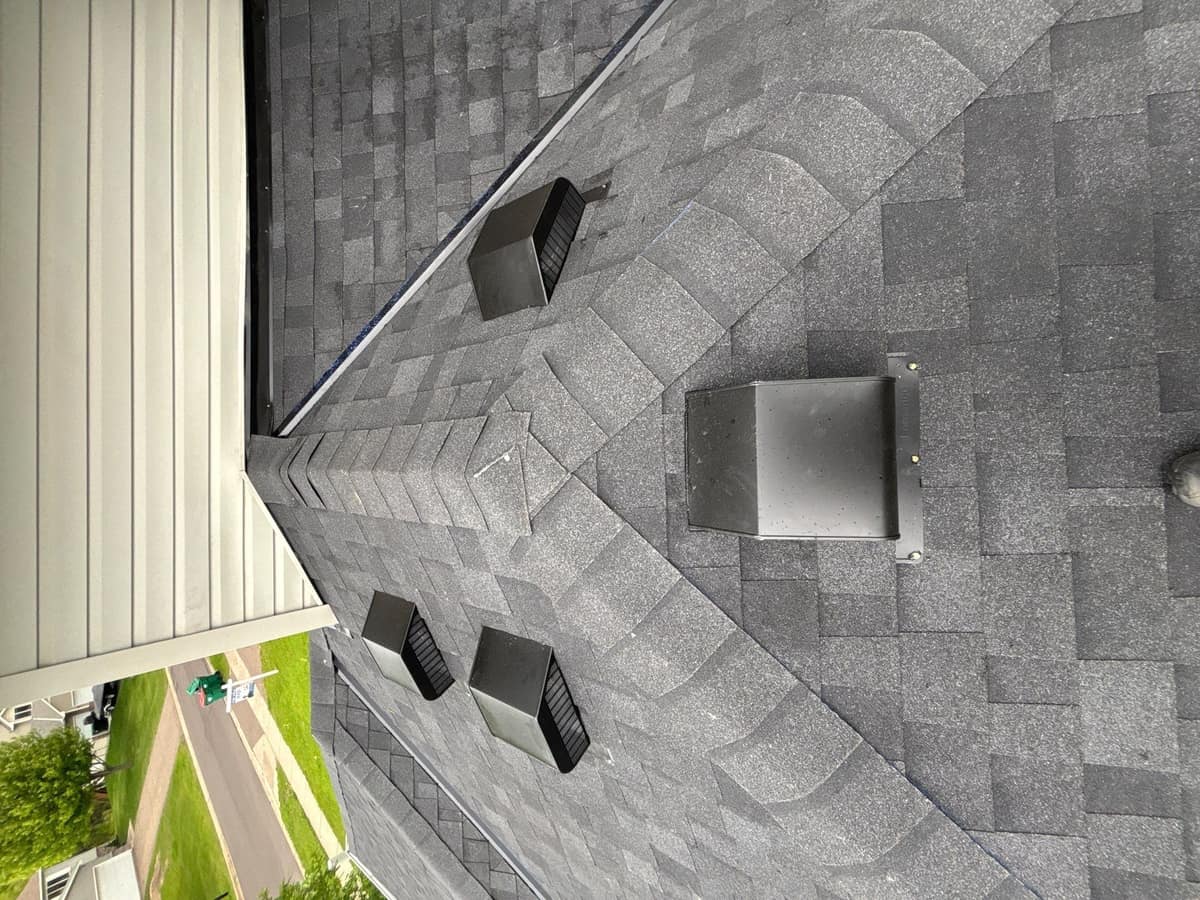
- Box vents and valley metal visible in the finished photos
At a glance
- Roof
- Hip roof with a front gable
- Colors
- Owens Corning Duration, Onyx Black
- Walls
- Light gray vinyl siding
- Setting
- Suburban street
What you are looking at
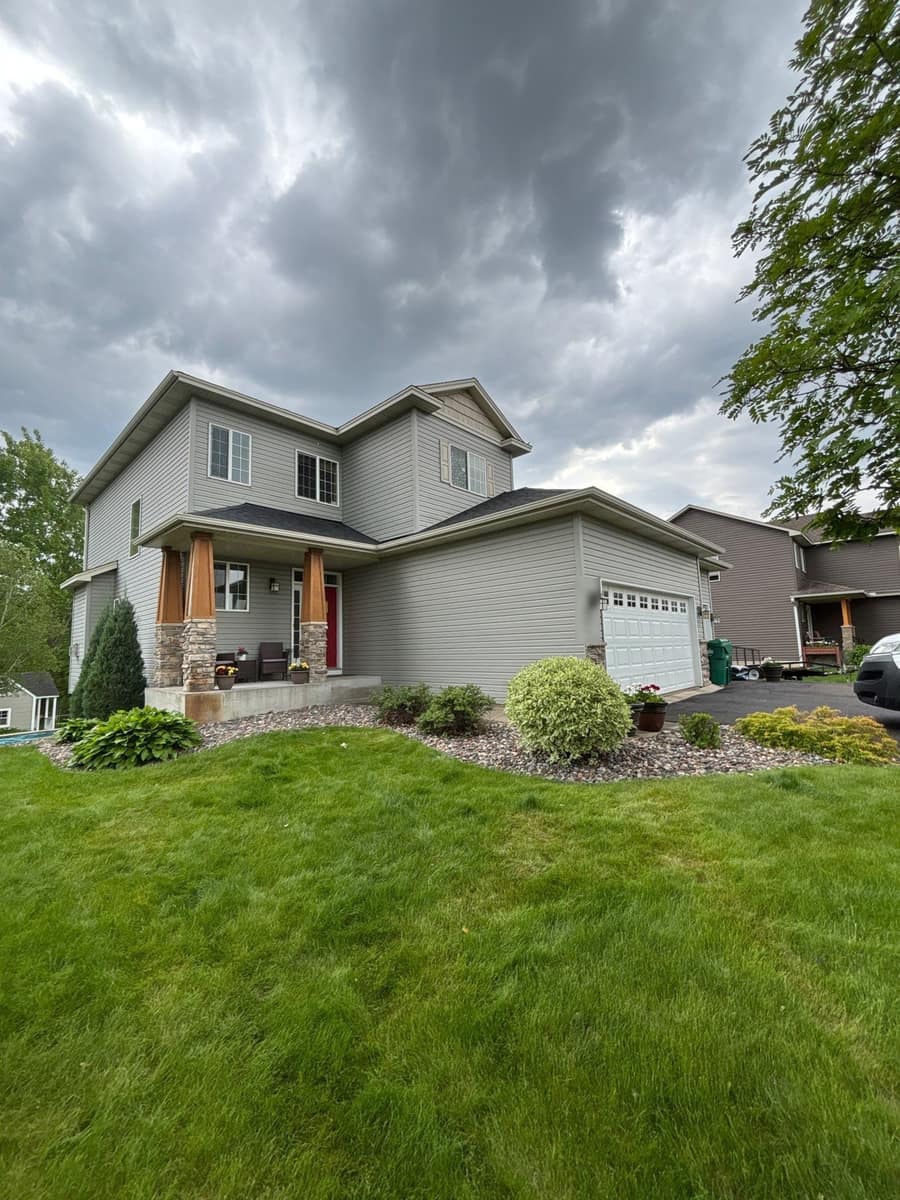
The house has light gray vinyl lap siding, a white overhead garage door, a red front door and a covered front porch on cedar-wrapped columns with stone bases. The dark roof gives the light siding some contrast.
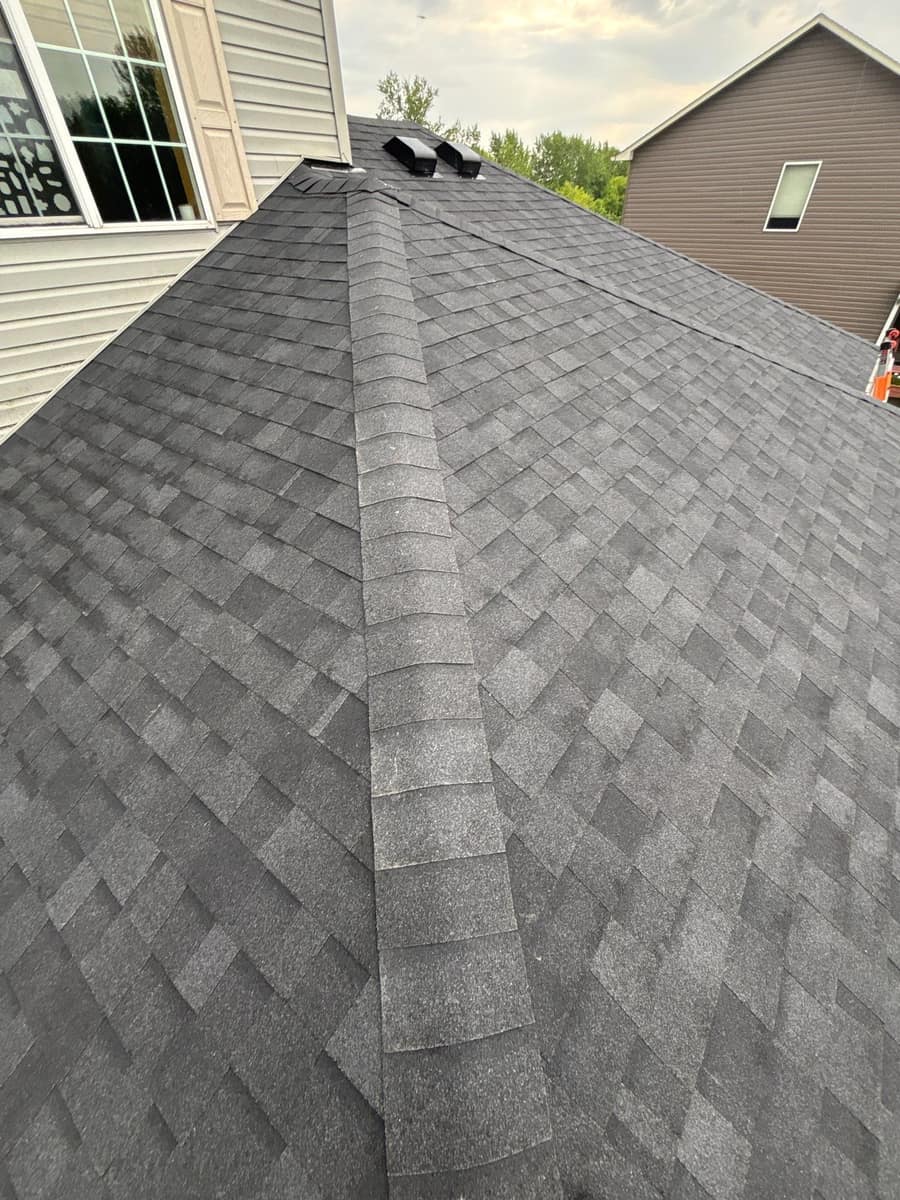
The roof is mostly hips. One rooftop photo looks down a hip line capped in matching shingles to the eave.
Another close-up shows black box vents near a valley, where black metal lines the joint between two roof planes. Box vents let warm attic air out through the roof, which helps cut down on ice dams and summer heat.
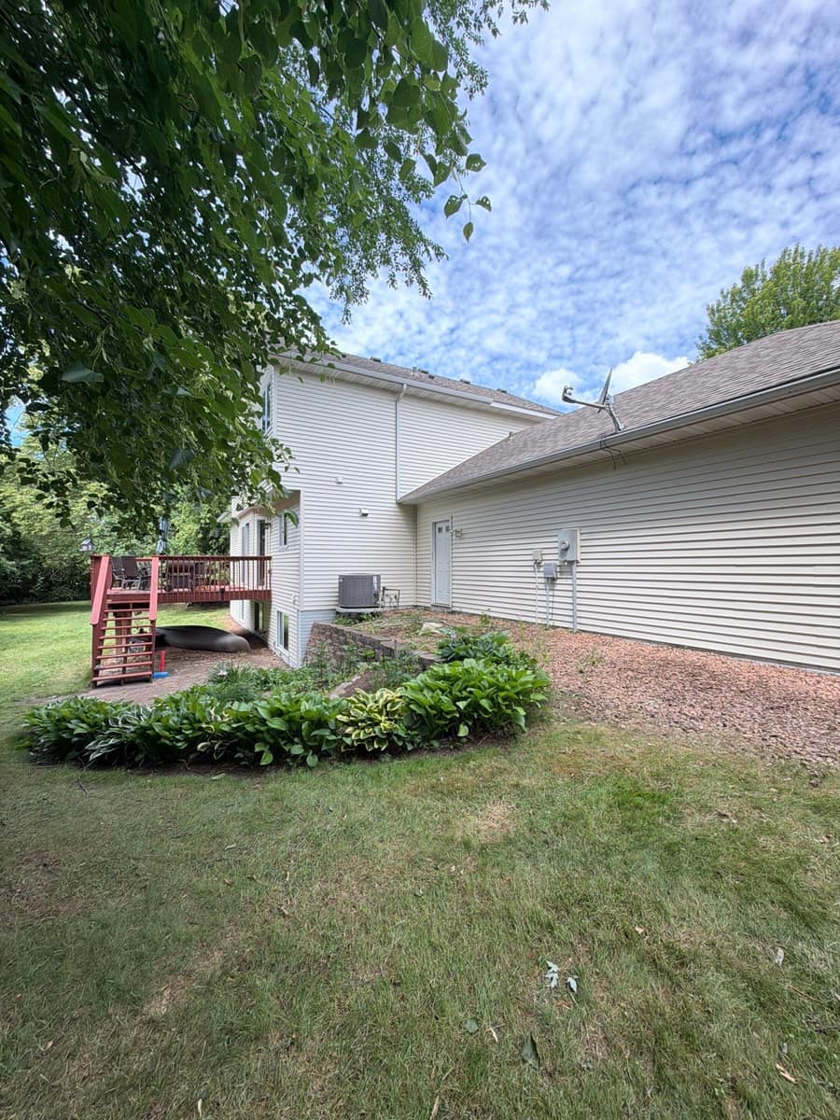
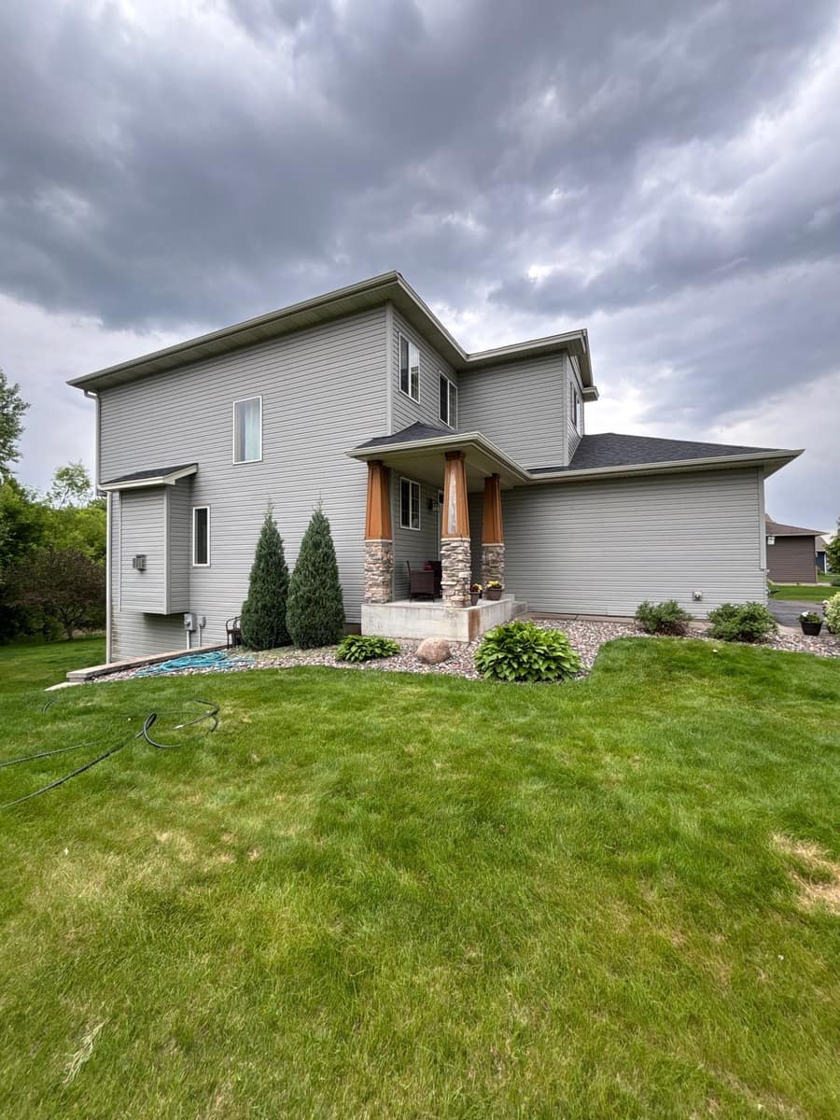
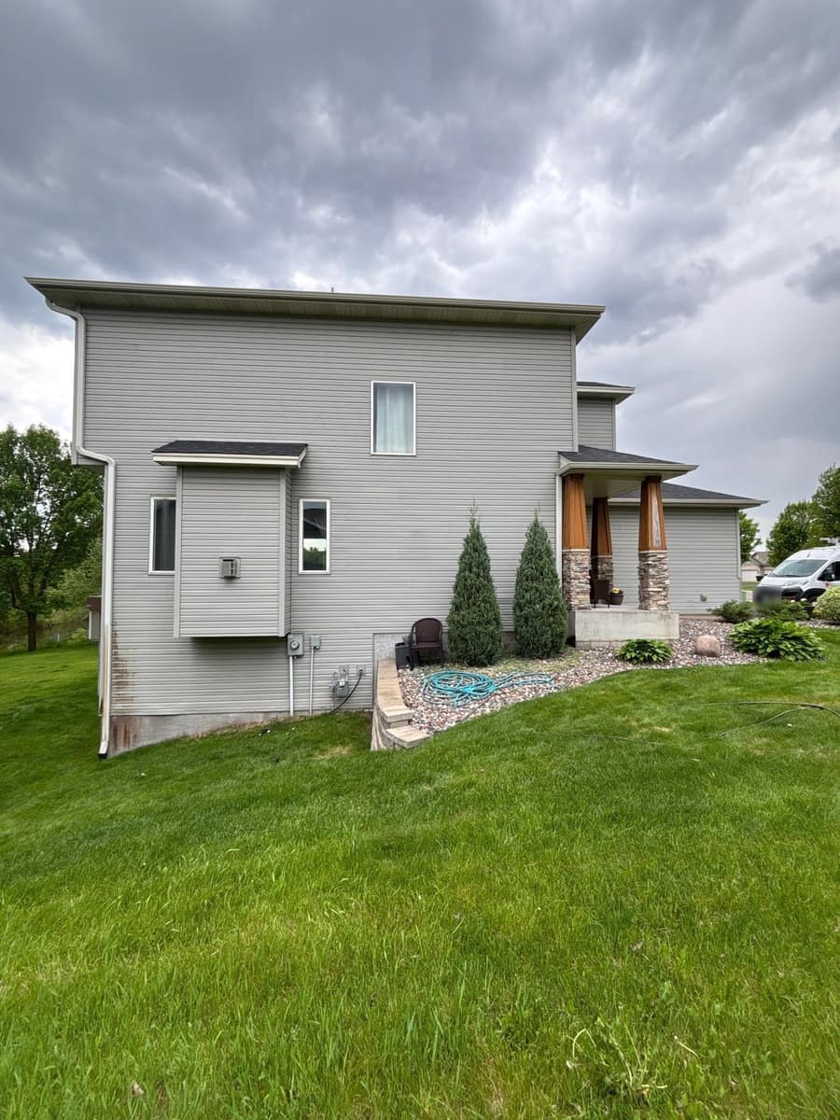
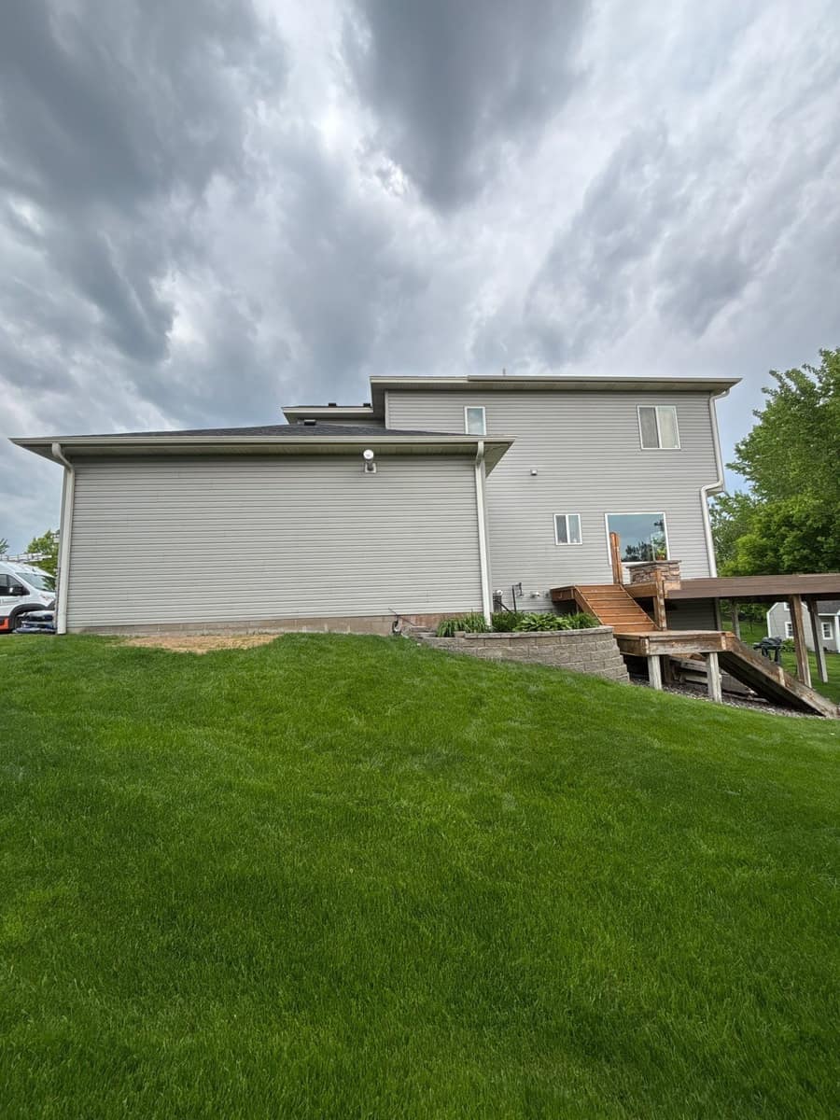
Two ground shots show the side and back: a box bay window bumped out on one gable, a wide back lawn, a deck and the long roof over the garage.
Low dark clouds were rolling over the neighborhood when the photos were taken.
Charcoal hides streaking well, and it lets the cedar porch columns and the red door carry the color on the front of the house.
Hip roofs have more edges and fewer gable walls than a simple gable roof, so most of the trim work happens along the hips and the eaves. Each hip on this roof is finished with ridge caps that lap down the line toward the gutter.
The back yard is open and gently sloped, with young trees along the property line and neighboring houses close by on either side.
The Onyx Black color is the part you see; the part you don't is SureNail, a woven fabric strip across the nailing zone that Owens Corning rates for winds up to 130 mph on four nails per shingle. That matters in Otsego twice a year: in summer storms, and again when snow drifts and melts along the eaves.