Clearwater project gallery
Tap any photo to open it full size.
What we did
- Steel roof installed on the house and attached garage
- Standing seam steel roofs over the front porch and a side bay
- LP lap siding installed
- Gutters replaced
- Finished home photographed by drone
At a glance
- Roof
- Steel shakes and standing seam
- Colors
- Charcoal roof, gray walls
- Walls
- Gray LP lap siding
- Setting
- Wooded acreage
What you are looking at
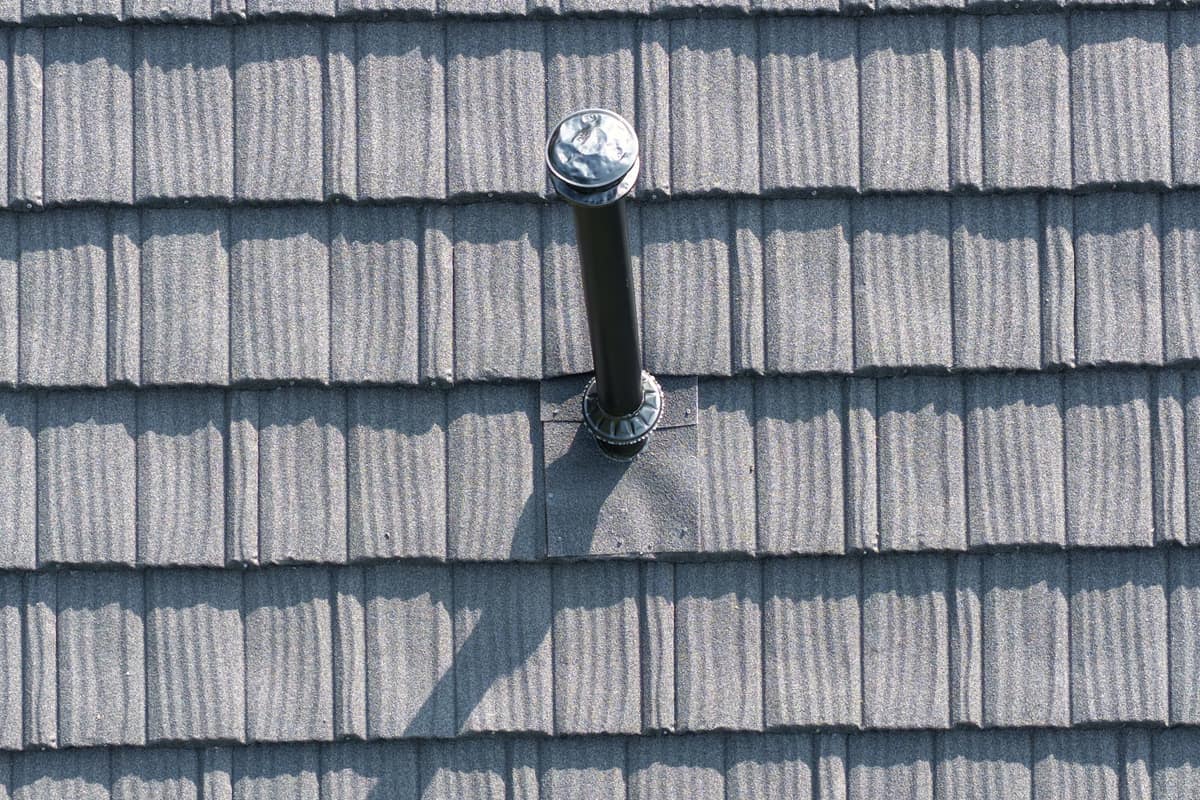
The main roof is steel shaped to look like heavy shakes, with a textured granule finish in dark charcoal. The close-up from above shows the deep shadow lines between courses and a black vent pipe flashed through on a square base.
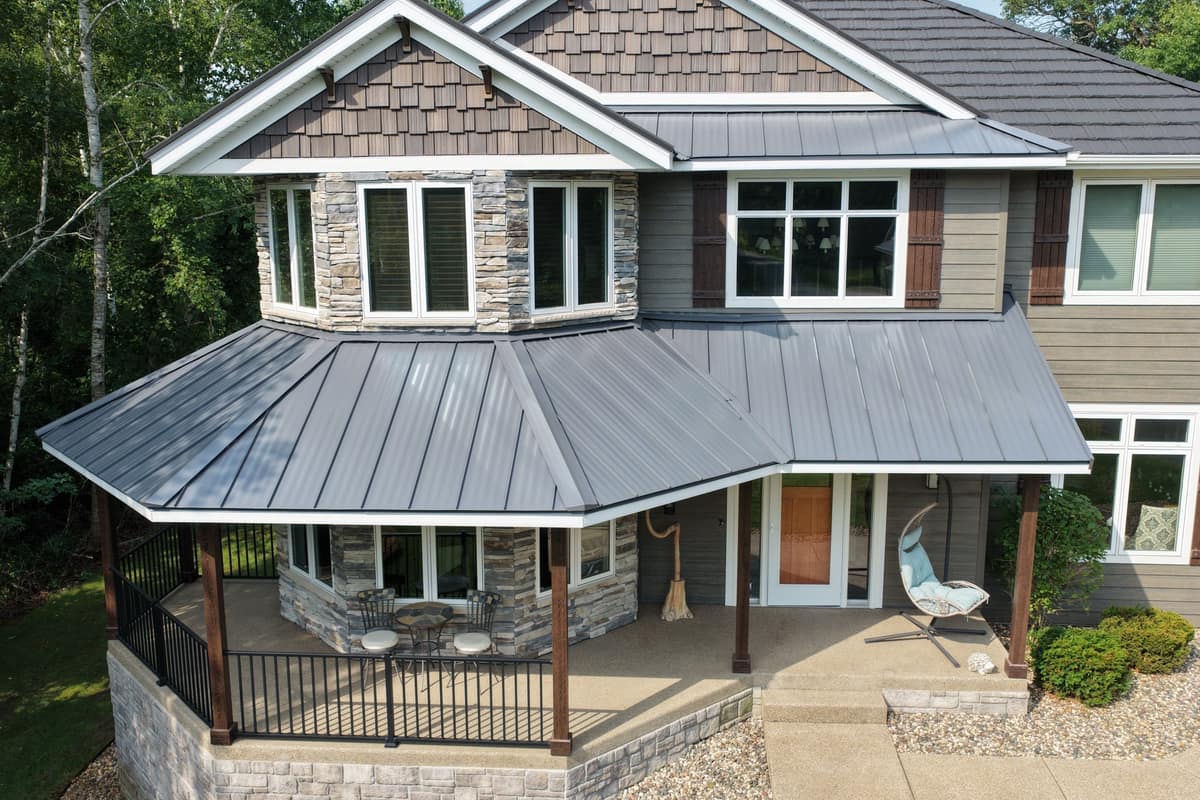
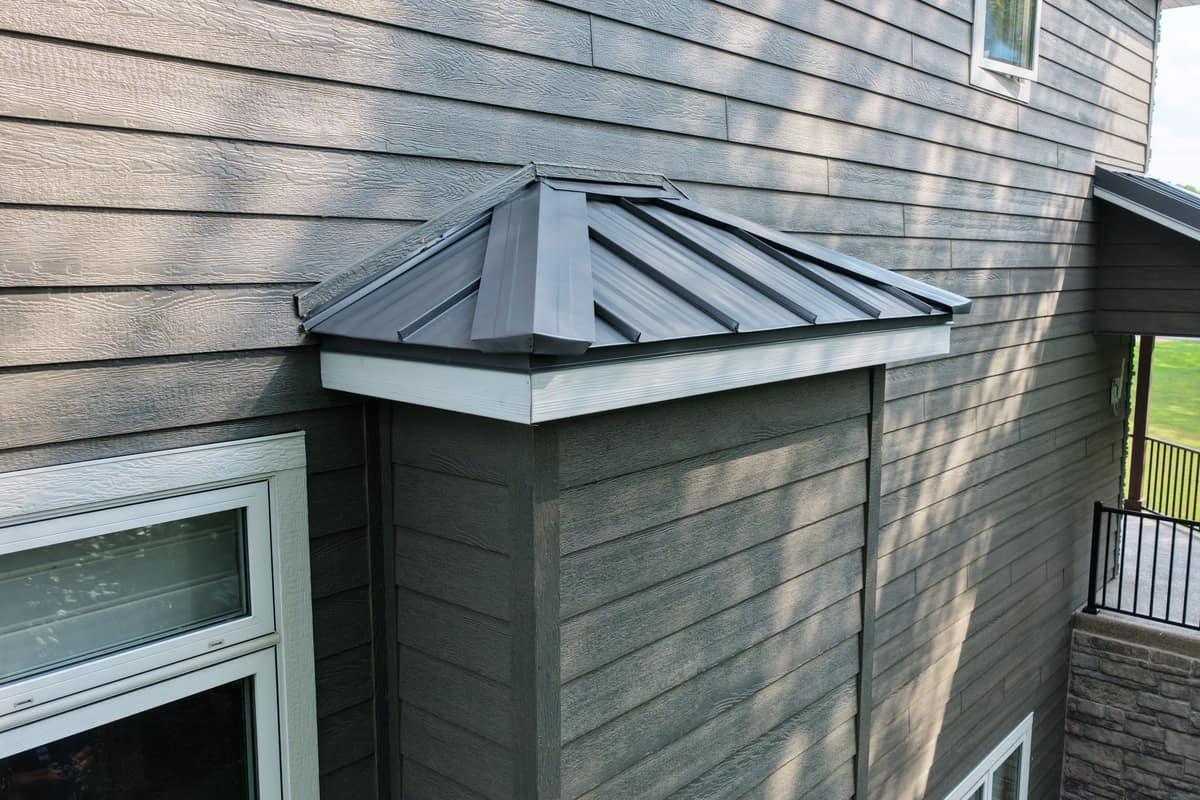
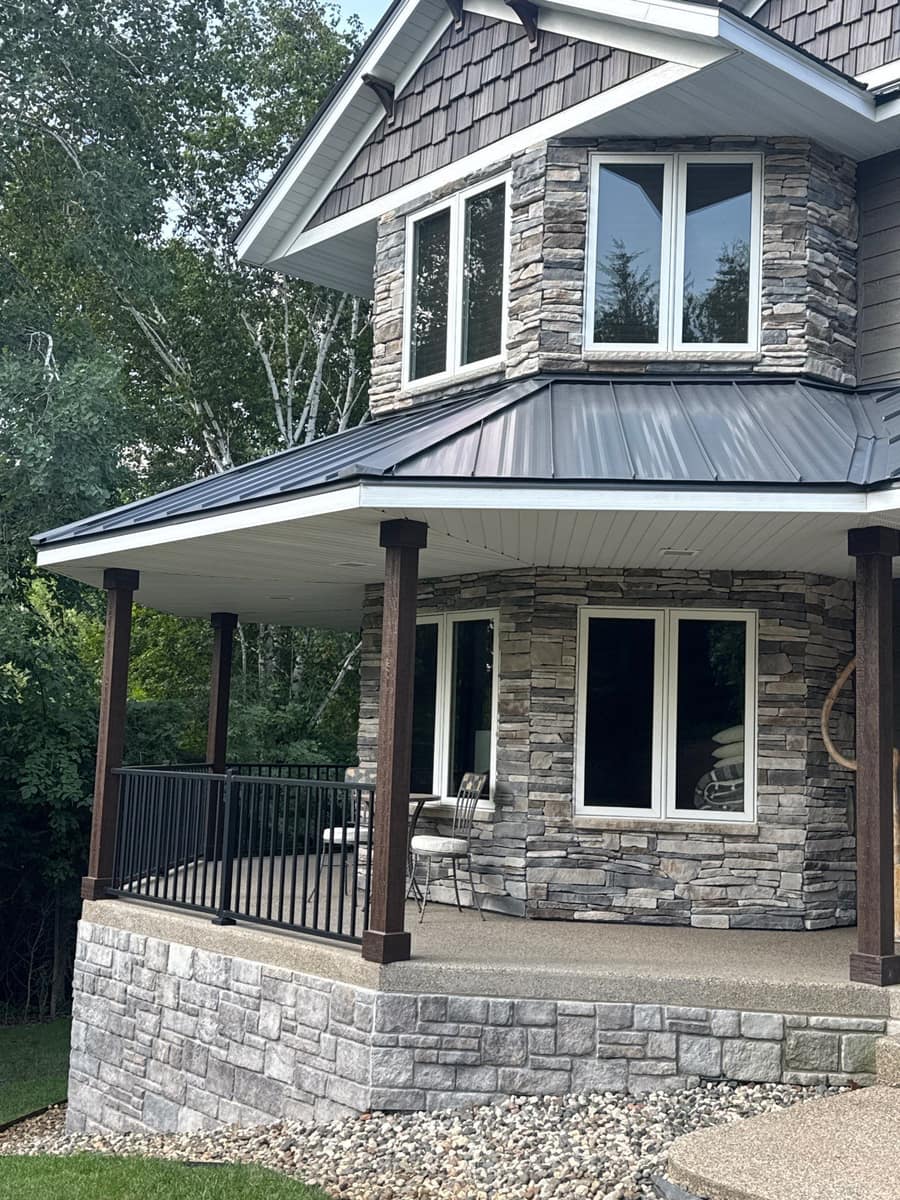
Over the wraparound front porch and a small bay on the side, the roof switches to gray standing seam steel, with raised seams running from the top edge down to white trim. Two roof types on one house is a common way to add a bit of contrast at the entry.
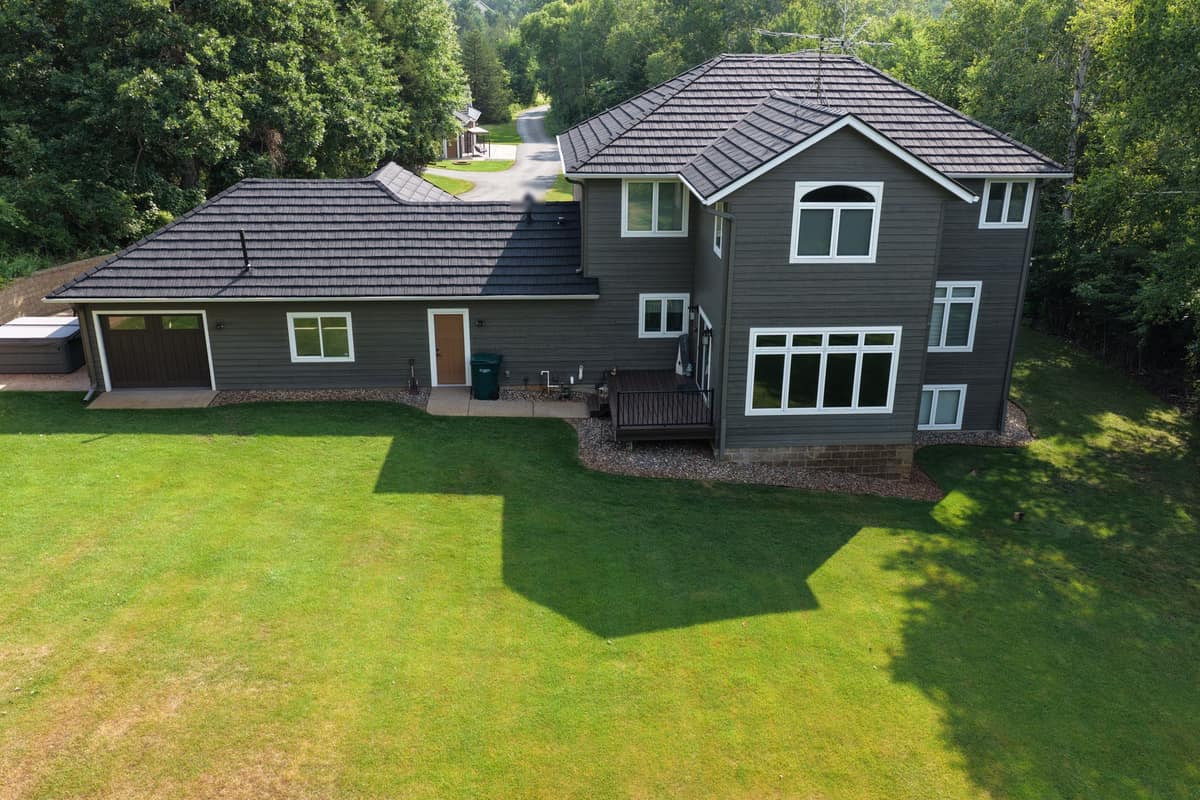
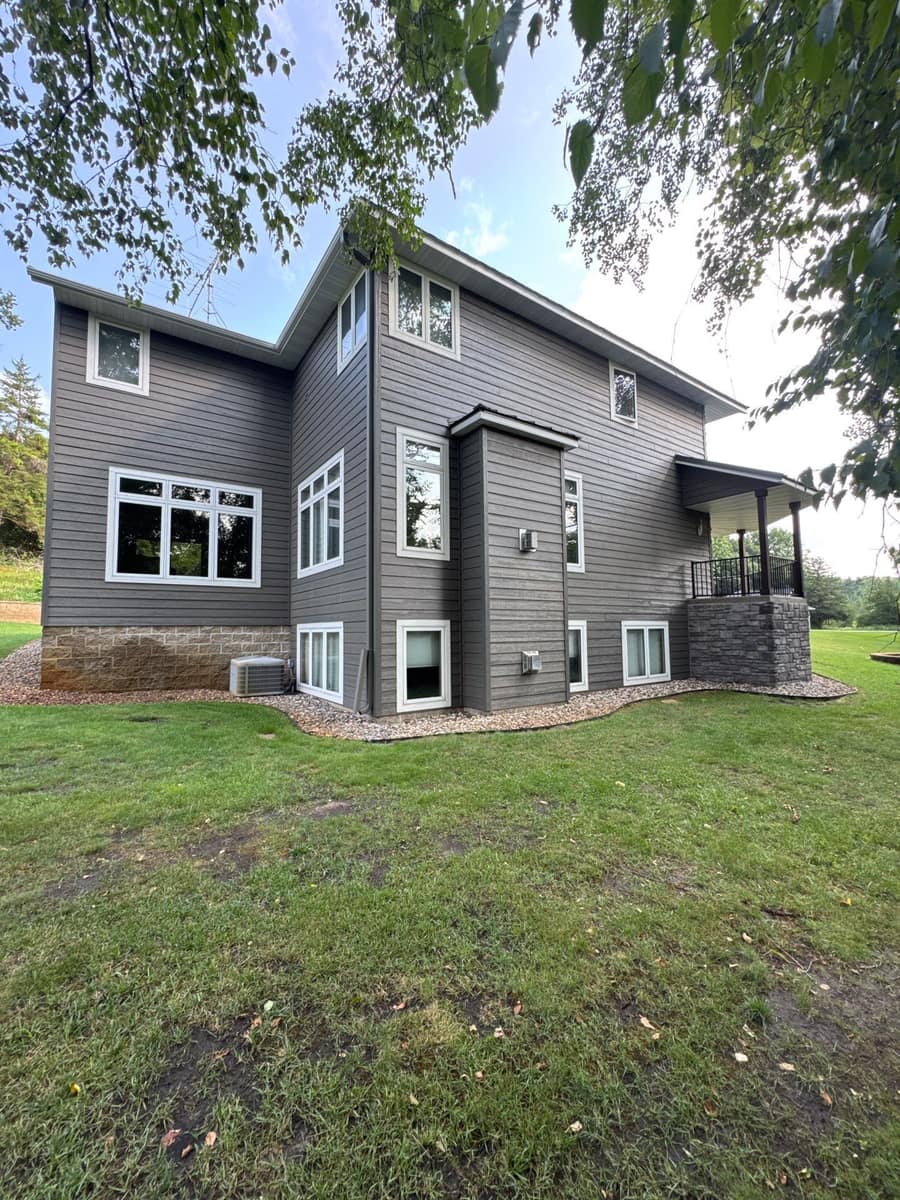
The walls are gray LP lap siding with a wood grain, white window trim and dark brown shutters. The front gables are finished in brown shake-style panels, and stacked stone covers the corner tower and the porch base.
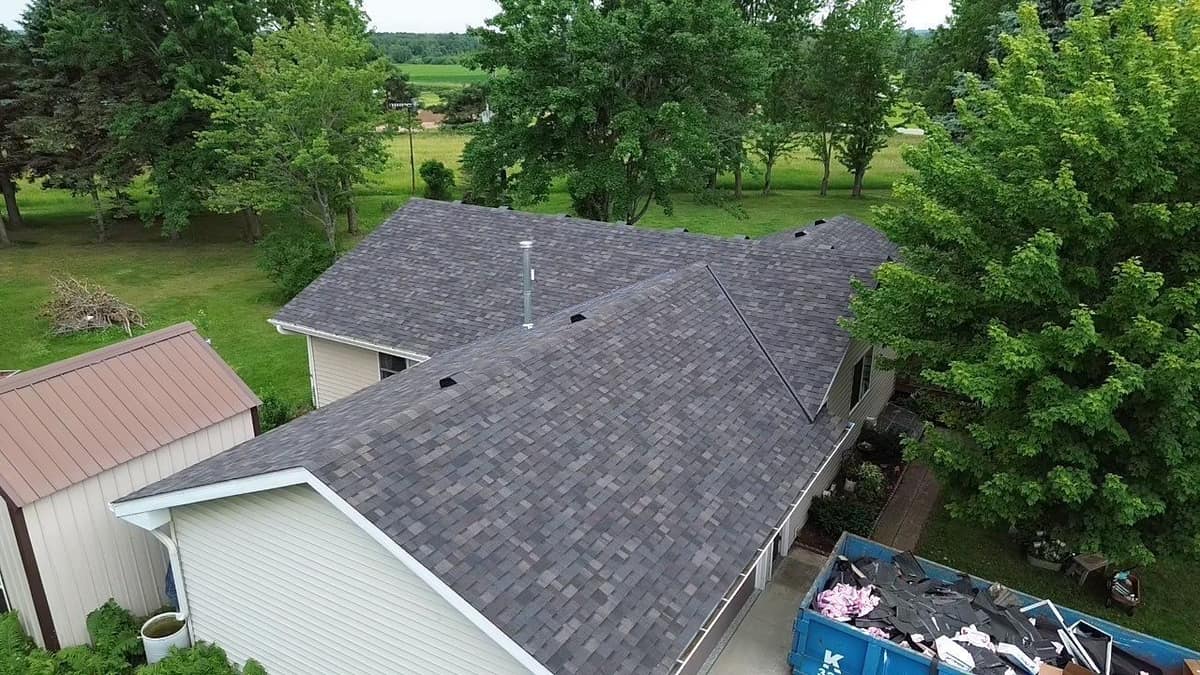
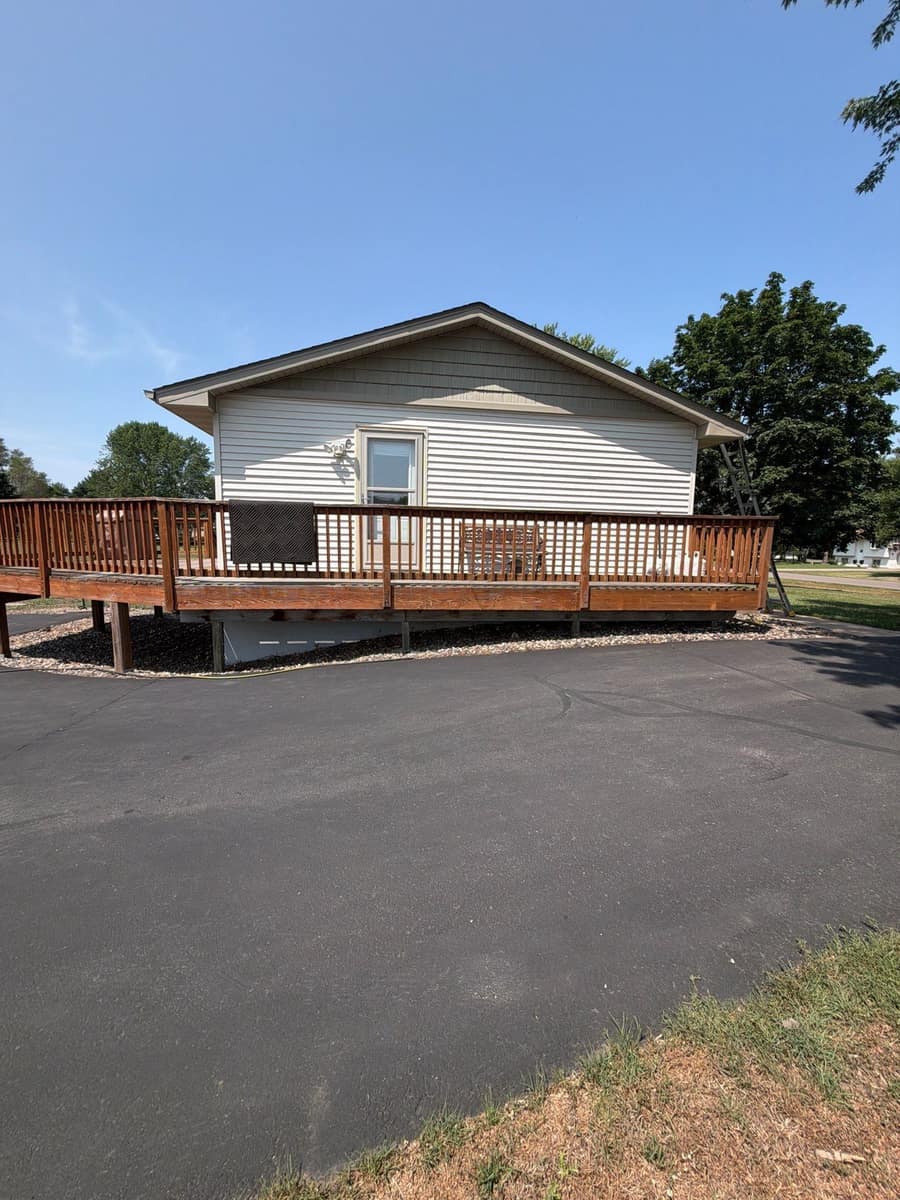
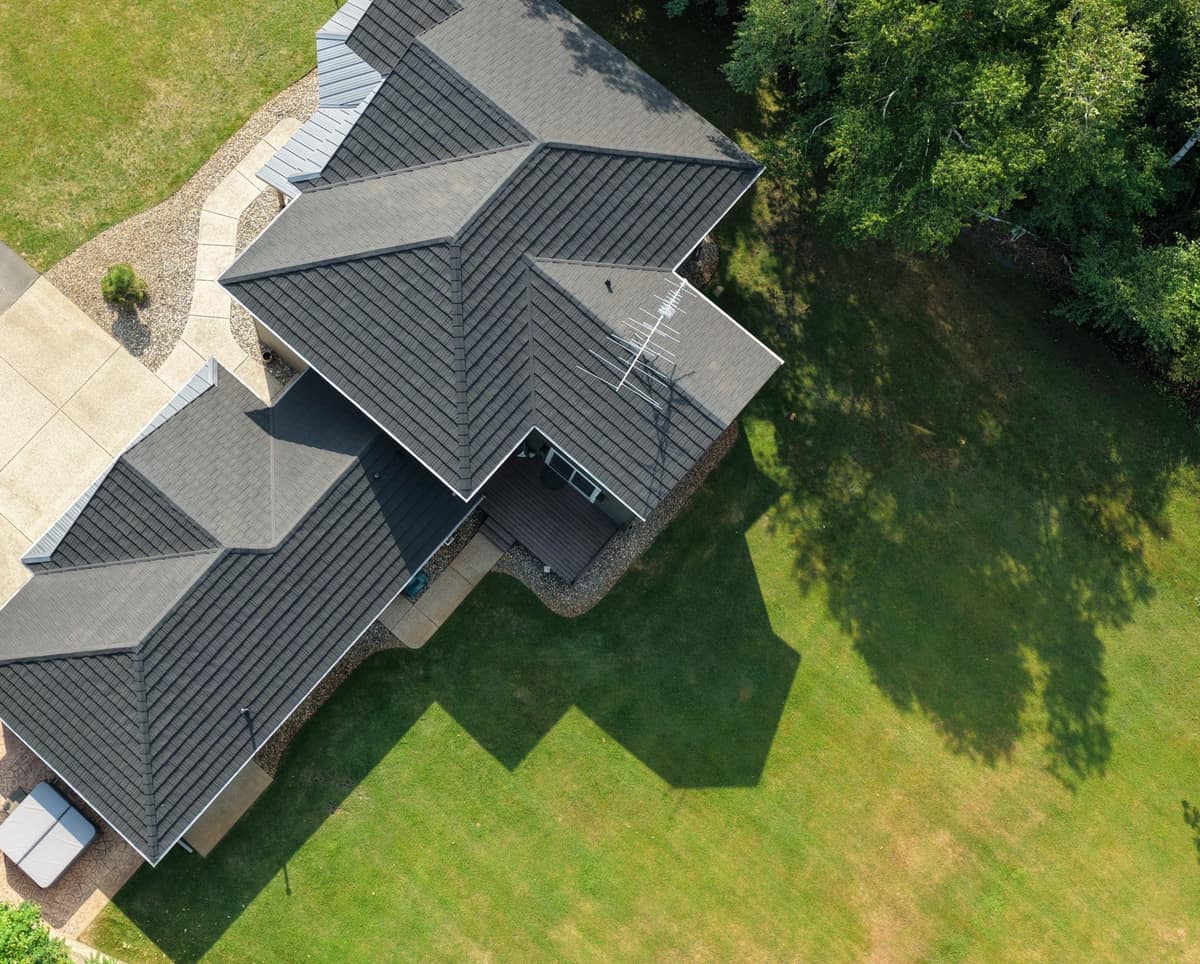
The top-down drone frame shows how many sections this roof has, with hips, valleys and the garage roof all tying together. The back of the house has a walkout lower level, a small covered deck and an attached garage with a dark overhead door.
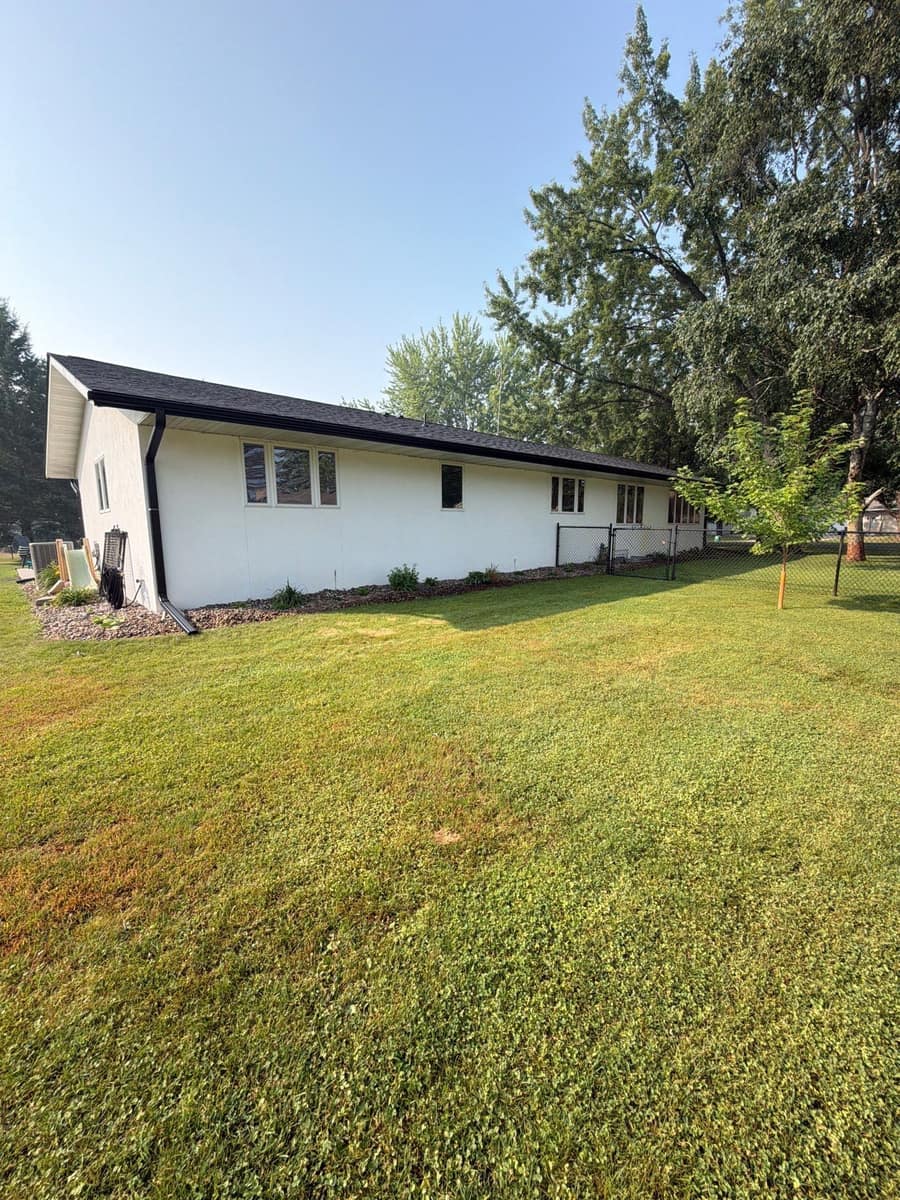
The lot is wooded on three sides with a long lawn behind the house, photographed in the haze of a humid July day.
Steel roofing like this is fastened in overlapping panels rather than single shingles, with each panel interlocking with the courses around it.