
Baxter project gallery
Tap any photo to open it full size.
What we did
- Soffit replaced
- Fascia replaced
- Gutters replaced
- Downspouts replaced
At a glance
- Roof
- Gable roof, existing shingles left in place
- Colors
- Dark brown soffit, fascia and gutters
- Walls
- Tan lap and vertical siding
- Setting
- Sloped lot with pines
What you are looking at
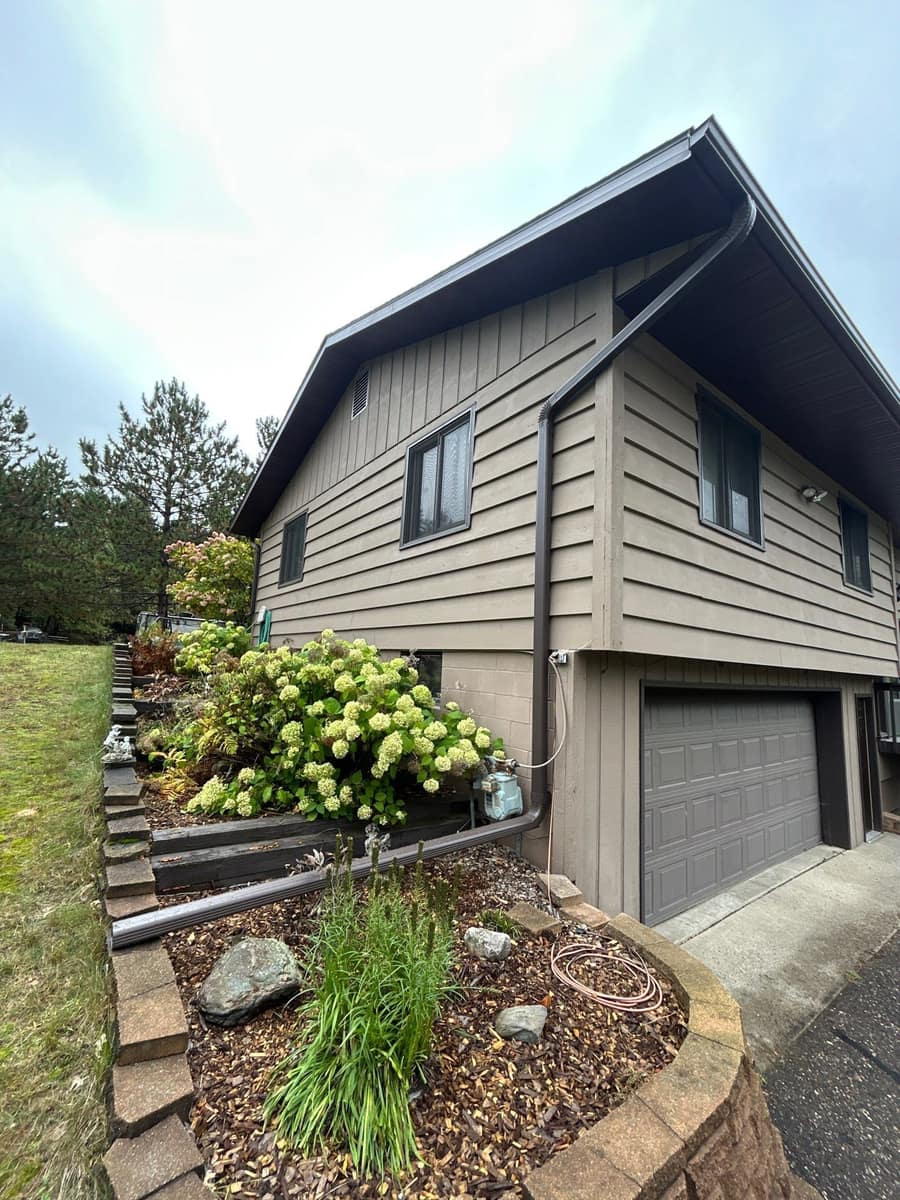
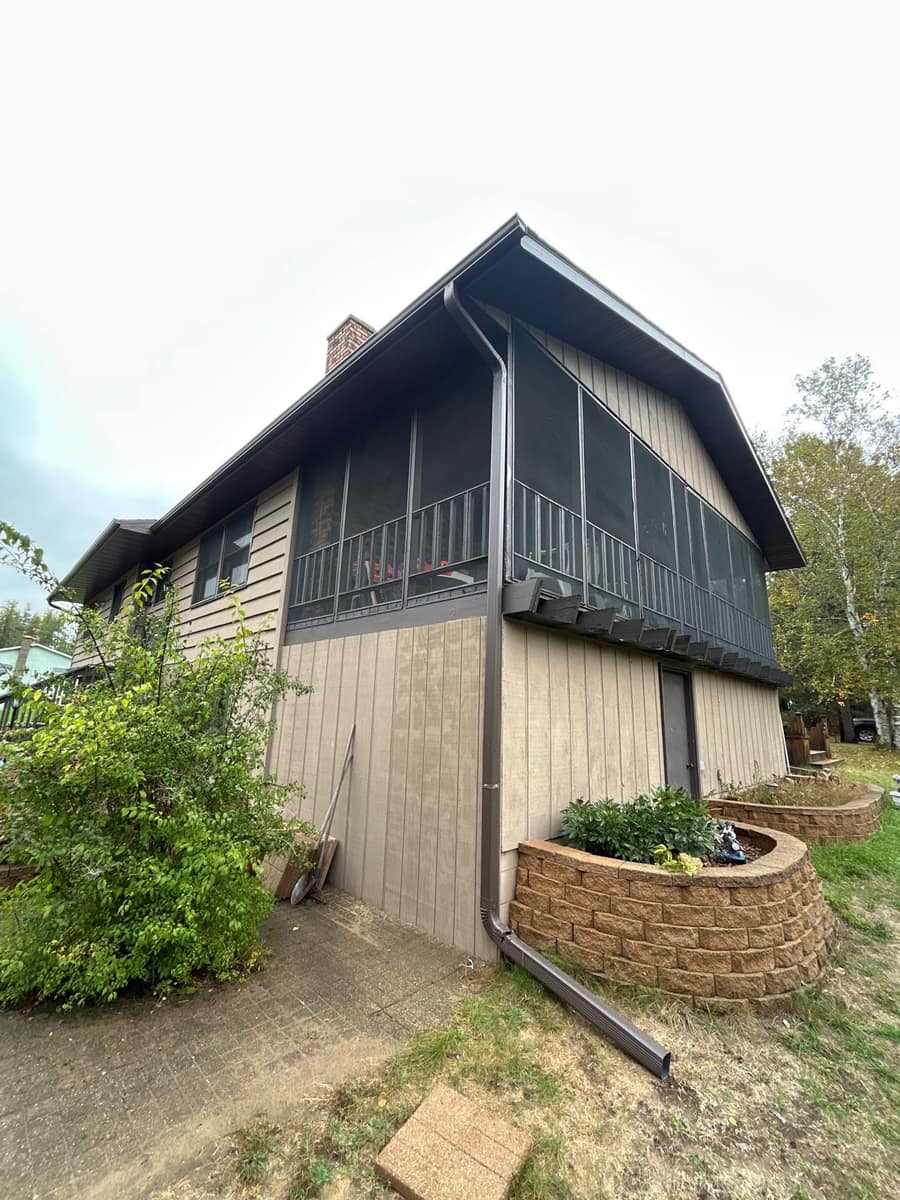
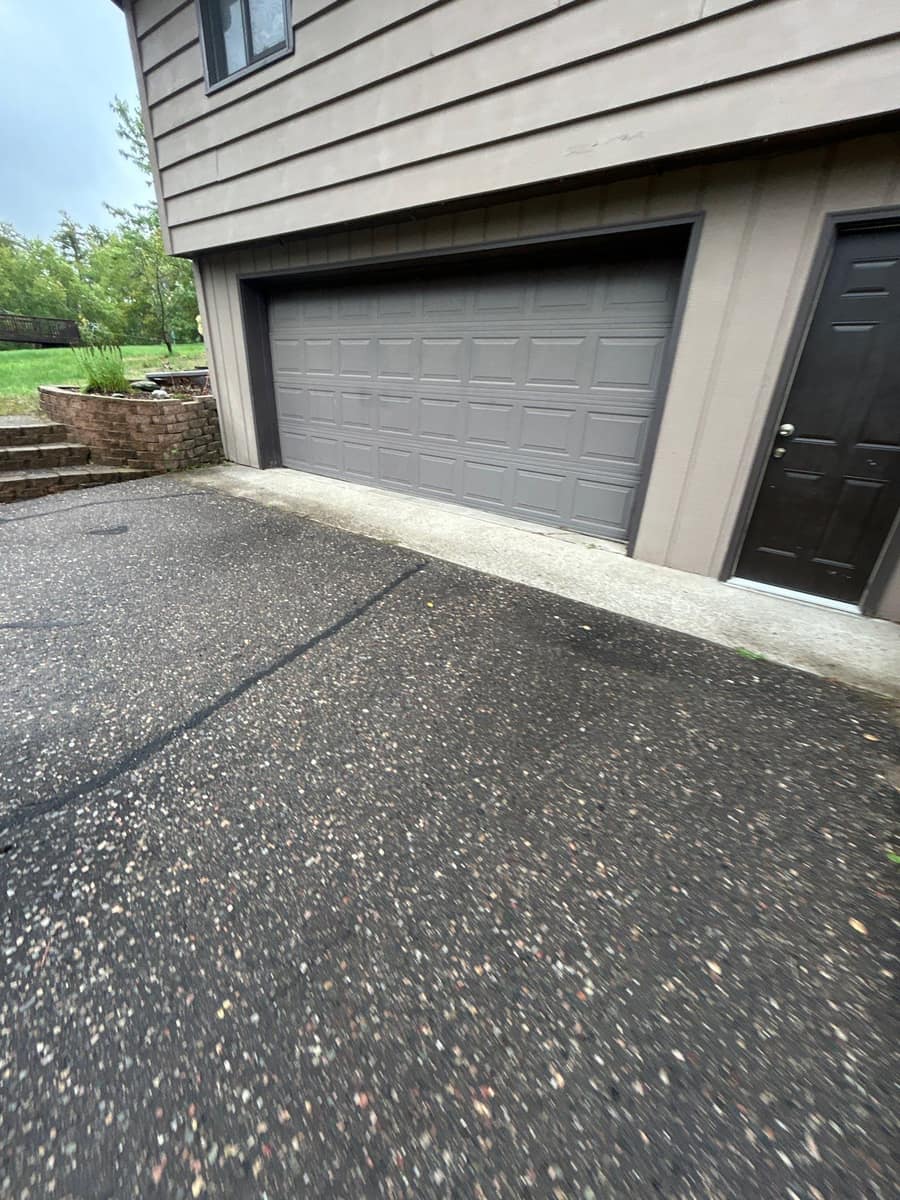
The house sits on a slope, with a tuck-under garage at the low end and a screened porch on the upper level. Its tan siding is horizontal lap on the main walls and vertical boards below the porch.
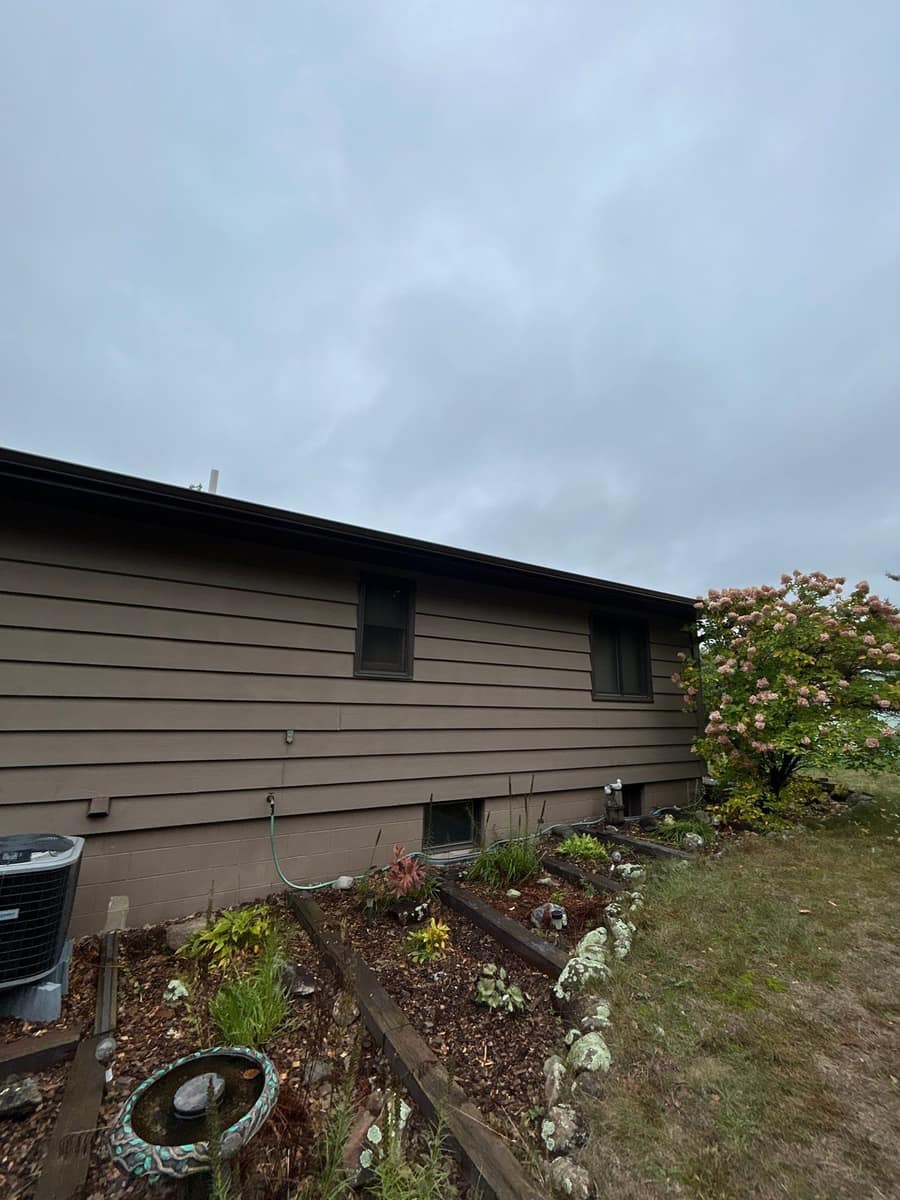
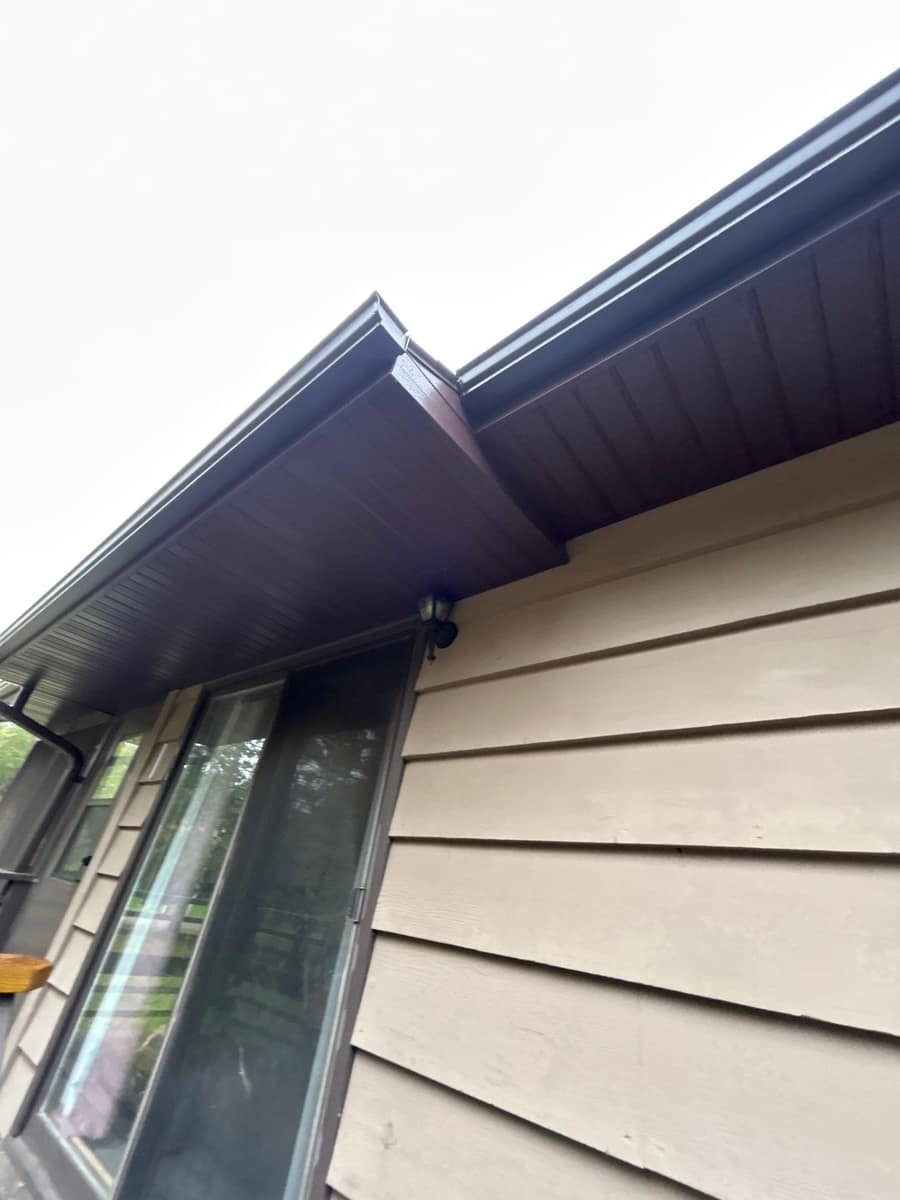
Fascia is the trim board along the roof edge that the gutter hangs on, and soffit is the underside of the overhang. In the close-up photo, the new dark brown soffit runs under the eave in long panels, with the fascia wrap and gutter above it in the same color.
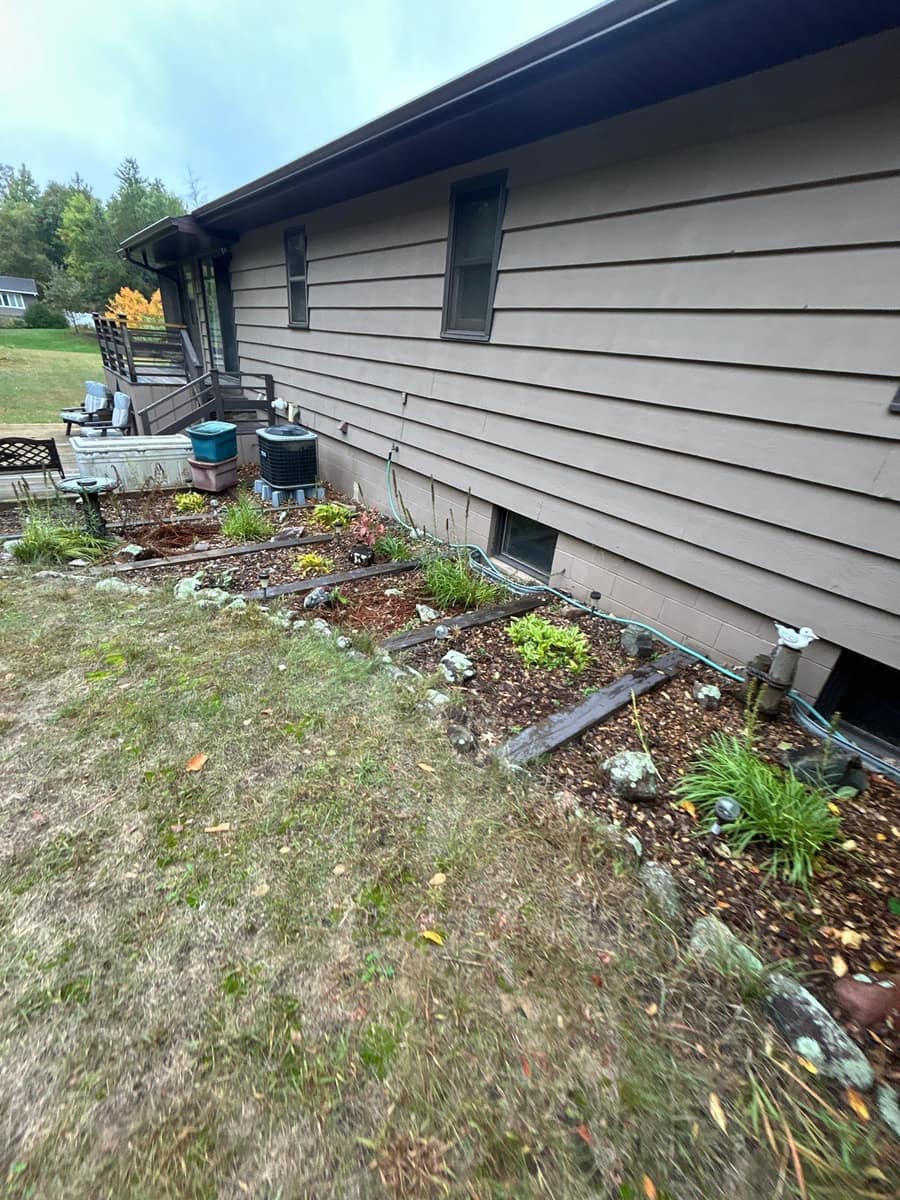
The downspouts match and run down the corners of the house, one of them beside the screened porch and its curved block planter. Their job is to carry roof runoff down and away from the foundation and the planting beds along the long side wall.
The photos were taken on an overcast early fall day, with hydrangeas still blooming by the garage and pines at the edge of the yard. A brick chimney rises from the roof behind the porch.